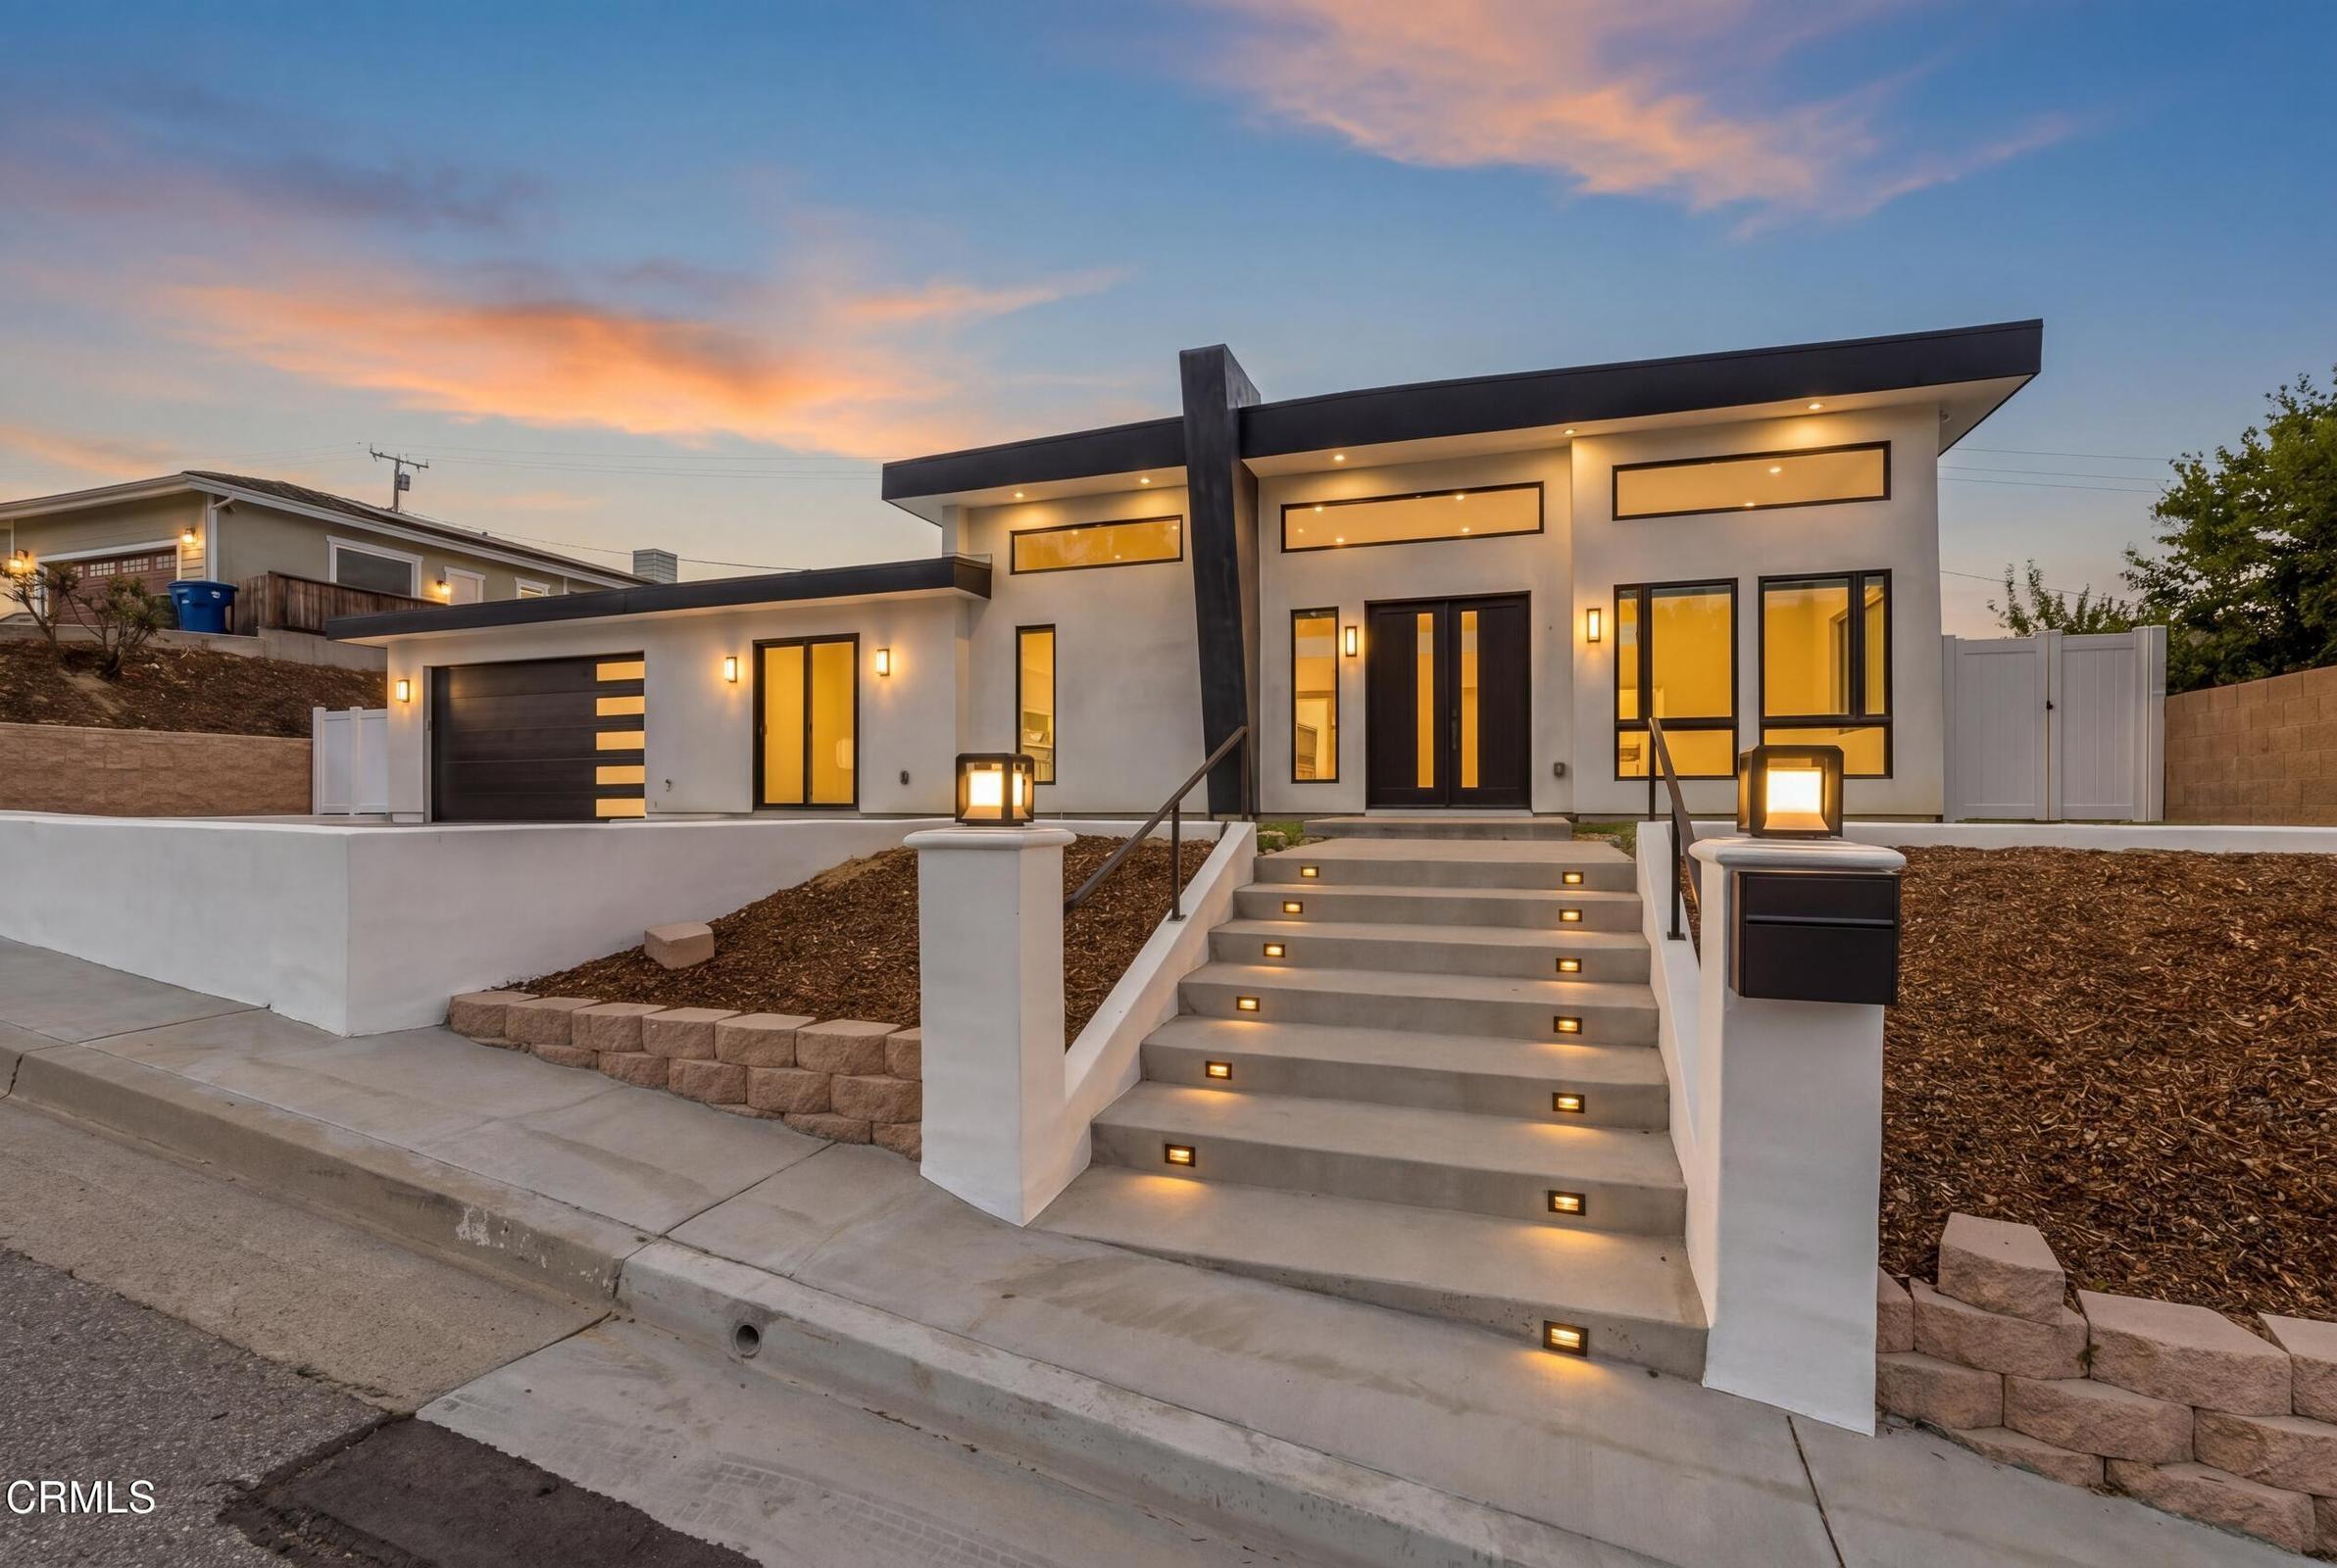
954 Colina Vista, Ventura, CA 93003
954 Colina Vista, Ventura, CA 93003
Property Description
Experience elevated coastal living in this newly constructed 2025 contemporary masterpiece offering approximately 3,310 sq ft of thoughtfully designed living space with clean architectural lines, soaring 14-foot ceilings, and seamless indoor-outdoor flow. Expansive Cantina sliding doors open to stunning entertaining areas filled with natural light, complemented by clerestory windows, linear AC vents, laminate flooring throughout, and surround sound wiring for an enhanced entertainment experience. Ocean views further enhance the home's inviting coastal ambiance. The designer kitchen features quartz countertops, premium Viking appliances including a built-in refrigerator and professional-grade range, along with an oversized waterfall island ideal for entertaining and everyday living. The luxurious primary suite and spa-inspired bathrooms create a sophisticated hotel-style ambiance with upscale finishes and dramatic modern design. Featuring 4 bedrooms, 4 bathrooms, plus a versatile multipurpose room perfect for a home office, media room, gym, or game room. An impressive 814 sq ft rooftop deck showcases beautiful ocean views and creates the ultimate private retreat for entertaining or relaxing sunset evenings. Additional highlights include fully paid Tesla solar, Milgard windows throughout, and an ADU concept opportunity with flexible space ideal for a future guest suite, multigenerational living setup, private office, or potential income-producing accessory dwelling unit (buyer to verify all possibilities with local municipality). Seller will consider Bitcoin/Crypto as an acceptable form of payment. A rare opportunity to own a striking modern contemporary residence blending luxury, functionality, and the best of the coastal California lifestyle.
Features & Amenities
Property Details
Mortgage Calculator
Current Rates
Comparative Market Analysis
Luxury Tier · 0 active · 5 closed
Ventura · Single Family Residence
Listed 4.3% above the median closed sale of $2,300,000. Luxury tier — fewer comparable sales widen the confidence range.
Price Position
Aligned with the market — fair pricing for the comps.
Closed Properties (5)
Closed Comparables
| Address | City | Year | Date | BD | BTH | SqFt | LotSz | LP | SP | SP/SqFt | SP/LP | DIM | Score |
|---|---|---|---|---|---|---|---|---|---|---|---|---|---|
| 890 Via Ondulando | Ventura | 2025 | 06/17/2026 | 4 | 4 | 2,454 | 15,246 | $2.10M | $2.08M | $846 | 0.99 | 209 | 79 |
| 708 Skyview Terrace | Ventura | 2025 | 06/02/2026 | 4 | 4 | 3,014 | 11,150 | $2.50M | $2.40M | $796 | 0.96 | 32 | 77 |
| 686 Skyview Terrace | Ventura | 2019 | 09/11/2026 | 3 | 3 | 2,826 | 21,780 | $2.40M | $2.30M | $814 | 0.96 | 127 | 75 |
| 7483 Tyler Court | Ventura | 2002 | 09/18/2026 | 5 | 5 | 3,317 | 12,632 | $1.90M | $2.10M | $635 | 1.11 | 65 | 68 |
| 5527 Kamet Court | Ventura | 2026 | 08/24/2026 | 4 | 5 | 2,858 | 8,276 | $2.60M | $2.40M | $840 | 0.92 | 74 | 67 |
| Total: 5 · Average | 4.0 | 4.2 | 2,893.8 | 13,816.8 | $2.26M | $2.26M | $786.2 | — | 101.4 | ||||
| Median | 2,858 | $2.30M | $2.30M | ||||||||||
Market Analysis
List vs Sale $/SqFt
Sale Price Trend
Days on Market
Sale vs List Price
This analysis was generated automatically from MLS data. For an in-depth, human-reviewed valuation, contact Joseph Sardella at josephsardella@gmail.com.