926 Lupine Hills Drive, 15, Vista, CA 92081
926 Lupine Hills Drive, 15, Vista, CA 92081
Property Description
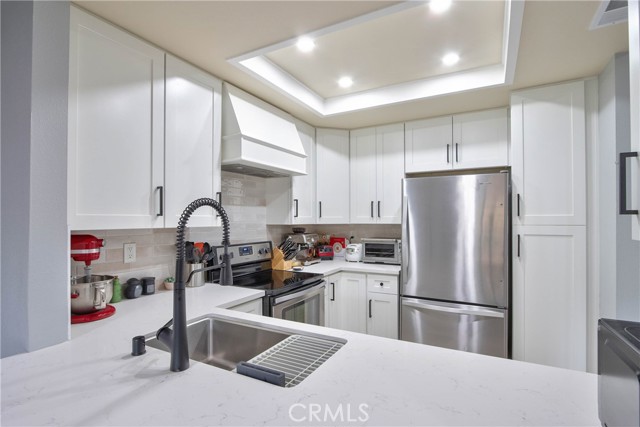
Welcome to this updated 2-bed, 2-bath condo offering comfort, style, and an ideal location in Shadowridge, in the heart of Vista. Home has 1,156 sq ft of living space, a private 1-car garage and located on the first floor in a prime spot! Step inside to a bright and airy floor plan featuring a spacious living room with 9 foot ceilings spreading abundant natural light, tile flooring, neutral paint and seamless access to the outdoor patio — perfect for morning coffee or relaxing evenings. The updated kitchen offers white cabinets, stainless steel appliances, ample storage, generous counter space with breakfast bar and a functional layout that opens nicely to the dining area. The bedrooms are generously sized with laminate flooring, ceiling fans and the Master has an en-suite bathroom with a huge mirrored closet. The second bedroom provides flexibility for a guest room, office, or personal retreat. There is also an inside laundry area, storage closet and thoughtful touches that make the home feel inviting and move-in ready. Conveniently located just minutes from shopping, dining, parks, highly rated schools, and major freeways for easy commuting.
Features & Amenities
Property Details
Mortgage Calculator
Current Rates
About Vista
This property is located in Vista, a community in Vista. Explore more listings in this neighborhood to compare options and pricing.
View Vista ListingsComparative Market Analysis
Affordable Tier · 5 active · 4 closed
Vista · Vista · Condominium
Listed 23.1% above the median closed sale of $454,000. Price per sqft ($484) is a 12% premium to closed comps ($434). Expect a longer timeline — comps averaged 166 days on market.
Price Position
Positioned above the market — commands a premium.
Active Properties (5)
Active Comparables
| Address | City | Year | BD | BTH | SqFt | LotSz | LP/SqFt | LP | DIM | Score |
|---|---|---|---|---|---|---|---|---|---|---|
| 2112 Vista | Vista | 1980 | 1 | 2 | 1,056 | 0 | $407 | $430,000 | 40 | 93 |
| 320 Grapevine Rd | Vista | 1986 | 2 | 2 | 982 | 0 | $569 | $559,000 | 44 | 79 |
| 1953 Wellington Lane | Vista | 1984 | 2 | 2 | 924 | 0 | $487 | $450,000 | 8 | 78 |
| 980 Lupine Hills Drive | Vista | 1986 | 2 | 2 | 952 | 0 | $546 | $519,999 | 58 | 78 |
| 750 Breeze Hill Road | Vista | 1989 | 2 | 2 | 900 | 0 | $500 | $449,999 | 10 | 76 |
| Total: 5 · Average | 1.8 | 2.0 | 962.8 | 0 | $501.8 | $481,799.6 | 32 | |||
| Median | 952 | $450,000 | ||||||||
Closed Properties (4)
Closed Comparables
| Address | City | Year | Date | BD | BTH | SqFt | LotSz | LP | SP | SP/SqFt | SP/LP | DIM | Score |
|---|---|---|---|---|---|---|---|---|---|---|---|---|---|
| 944 Lupine Hills | Vista | 1983 | 06/08/2026 | 2 | 2 | 1,077 | 0 | $459,999 | $443,000 | $411 | 0.96 | 193 | 96 |
| 980 Lupine Hills Drive | Vista | 1986 | 05/29/2026 | 2 | 2 | 952 | 170,823 | $425,000 | $397,000 | $417 | 0.93 | 104 | 91 |
| 379 Melrose | Vista | 1981 | 07/10/2026 | 3 | 2 | 1,298 | 101,539 | $529,999 | $535,000 | $412 | 1.01 | 63 | 89 |
| 1059 Shadowridge Drive | Vista | 1987 | 09/16/2026 | 2 | 2 | 934 | 934 | $475,000 | $465,000 | $498 | 0.98 | 305 | 87 |
| Total: 4 · Average | 2.3 | 2.0 | 1,065.25 | 91,098.667 | $460,000 | $460,000 | $434.5 | — | 166.25 | ||||
| Median | 1,077 | $465,000 | $465,000 | ||||||||||
Market Analysis
List vs Sale $/SqFt
Sale Price Trend
Days on Market
Sale vs List Price
This analysis was generated automatically from MLS data. For an in-depth, human-reviewed valuation, contact Joseph Sardella at josephsardella@gmail.com.