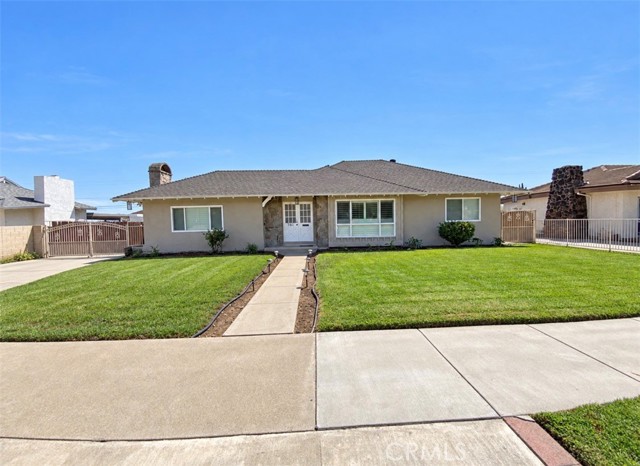
761 West 6th, Ontario, CA 91762
761 West 6th, Ontario, CA 91762
Property Description
ADU ALERT!! INCOME EARNING! Exquisite from the moment you arrive, 761 W. 6th Street is a completely remodeled Ontario residence with exceptional curb appeal on a picturesque, tree-lined street. Ideally located just south of the 10 Freeway, it offers convenient access to shopping, dining, schools, and major commuter routes. Beautiful French doors open to an inviting foyer and expansive formal living room featuring picturesque windows, abundant natural light, mountain views, and views into the stunning kitchen and family room. The completely remodeled showpiece kitchen features new shaker-style cabinetry, elegant quartz countertops, a farmhouse sink, updated hardware and lighting, new stainless-steel GE appliances, including the refrigerator, and new windows. Designer wood-look luxury vinyl plank flooring laid in a sophisticated herringbone pattern creates a custom, upscale feel. A charming kitchen nook offers the perfect setting for casual dining. The spacious family/great room features a welcoming fireplace and new sliding-glass doors that open to the backyard for seamless indoor-outdoor living. The expansive primary bedroom offers plantation shutters, fresh paint, herringbone flooring, a ceiling fan, walk-in closet, abundant natural light, and a private sitting/retreat area. Both secondary bedrooms feature new flooring, paint, windows, plantation shutters, ceiling fans, natural light, and generous closet space. Both bathrooms have been completely remodeled with new cabinetry, hardware, fixtures, toilets, an updated tub, and a remodeled shower with custom-designed tile. Warm cream and earth tones create a timeless atmosphere throughout. Additional upgrades include recessed lighting, five-inch baseboards, new windows, fresh interior and exterior paint, and prewiring for security cameras. The expansive 10,000-plus-square-foot lot offers an incredible backyard with room for a pool, an ADU, large patio and entertaining areas, and plenty of space to spare. Exterior features include RV parking, wrought-iron privacy gates, a covered patio, an established lemon tree, and a new garage door and opener. This beautifully transformed home offers designer finishes, generous living spaces, and exceptional outdoor and income-producing potential. NO HOA or Mello-Roos! The hard work has already been done for you—the ADU permitting process is underway. Complete the vision and enjoy an income-producing asset or an exceptional place to call home!
Features & Amenities
Property Details
Mortgage Calculator
Current Rates
Comparative Market Analysis
Residential Tier · 5 active · 5 closed
Ontario · Single Family Residence
Listed 7.0% above the median closed sale of $775,000. Closed comps sold at 101% of list — strong seller's market.
Price Position
Positioned above the market — commands a premium.
Active Properties (5)
Active Comparables
| Address | City | Year | BD | BTH | SqFt | LotSz | LP/SqFt | LP | DIM | Score |
|---|---|---|---|---|---|---|---|---|---|---|
| 1456 Tam O Shanter | Ontario | 1979 | 3 | 2 | 1,470 | 7,200 | $449 | $660,000 | 2 | 82 |
| 746 El Morado Court | Ontario | 1947 | 3 | 2 | 1,560 | 6,528 | $442 | $689,000 | 20 | 81 |
| 1911 Holly Avenue | Ontario | 1964 | 3 | 2 | 1,456 | 9,000 | $515 | $750,000 | 31 | 79 |
| 858 Benson | Ontario | 1956 | 3 | 2 | 1,632 | 7,272 | $416 | $679,000 | 21 | 78 |
| 1432 J | Ontario | 1963 | 3 | 2 | 1,500 | 7,620 | $480 | $720,000 | 10 | 78 |
| Total: 5 · Average | 3.0 | 2.0 | 1,523.6 | 7,524 | $460.4 | $699,600 | 16.8 | |||
| Median | 1,500 | $689,000 | ||||||||
Closed Properties (5)
Closed Comparables
| Address | City | Year | Date | BD | BTH | SqFt | LotSz | LP | SP | SP/SqFt | SP/LP | DIM | Score |
|---|---|---|---|---|---|---|---|---|---|---|---|---|---|
| 306 5th | Ontario | 1951 | 09/15/2026 | 2 | 2 | 2,140 | 10,020 | $790,000 | $820,000 | $383 | 1.04 | 41 | 89 |
| 708 Spruce Street | Ontario | 1977 | 10/05/2026 | 4 | 2 | 1,945 | 6,600 | $749,999 | $775,000 | $398 | 1.03 | 24 | 85 |
| 558 Harvard Place | Ontario | 1941 | 09/25/2026 | 3 | 2 | 1,498 | 7,306 | $759,990 | $740,000 | $494 | 0.97 | 14 | 81 |
| 2158 HOLLY AVE | Ontario | 1976 | 10/05/2026 | 3 | 2 | 1,768 | 7,150 | $738,000 | $720,000 | $407 | 0.98 | 52 | 78 |
| 2614 Virginia Way | Ontario | 1978 | 09/14/2026 | 4 | 2 | 1,584 | 8,483 | $789,000 | $805,000 | $508 | 1.02 | 48 | 78 |
| Total: 5 · Average | 3.2 | 2.0 | 1,787 | 7,911.8 | $772,000 | $772,000 | $438 | — | 35.8 | ||||
| Median | 1,768 | $775,000 | $775,000 | ||||||||||
Market Analysis
List vs Sale $/SqFt
Sale Price Trend
Days on Market
Sale vs List Price
This analysis was generated automatically from MLS data. For an in-depth, human-reviewed valuation, contact Joseph Sardella at josephsardella@gmail.com.