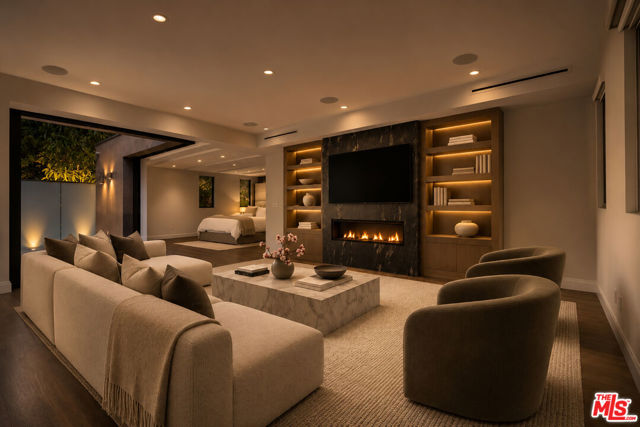
732 Huntley Drive, 1, West Hollywood, CA 90069
732 Huntley Drive, 1, West Hollywood, CA 90069
Property Description
A rare architectural offering in the heart of West Hollywood, this striking townhouse by renowned architect Tomas Osinski delivers the privacy of a single-family residence with the sophistication of contemporary luxury living. Just moments from the celebrated boutiques and restaurants of Melrose High Street, this exceptional front-facing residence in an exclusive two-unit boutique building is defined by dramatic walls of glass, impeccable craftsmanship, and a seamless connection between indoor and outdoor spaces. Featuring two ensuite bedrooms, a versatile den or optional third bedroom, two full bathrooms, and a powder room, the west-facing townhouse showcases wide-plank wood floors, custom Italian Astra cabinetry, and exquisite stone finishes throughout. The open-concept main level seamlessly connects the living, dining, and chef's kitchen, appointed with premium Miele appliances, custom cabinetry, and a striking floor-to-ceiling stone fireplace. Expansive glass doors invite natural light and enhance the home's effortless indoor-outdoor connection. A beautifully appointed guest suite and flexible den or home office complete the main level. Upstairs, the spectacular primary suite serves as a private retreat, featuring a spacious sitting area with a second stone fireplace, custom built-ins, coffered ceilings, and Fleetwood pocket doors. Two exceptional closet spaces, including a showroom-inspired walk-in closet with illuminated shelving and a center island, complement the luxurious spa-like bathroom. A private approximately 200-square-foot outdoor patio, recently reimagined with stunning designer tile work, offers an intimate setting for entertaining, complete with a BBQ, dining area, fire pit lounge, and treetop views of the surrounding architectural landscape. Additional highlights include integrated speakers, smart home technology, security cameras, a dedicated laundry room, and a gated subterranean garage with two side-by-side parking spaces, guest parking, and direct access to the residence. Combining architectural distinction, exceptional privacy, and an unbeatable location, this one-of-a-kind townhouse offers a refined lifestyle in one of West Hollywood's most desirable neighborhoods.
Features & Amenities
Property Details
Mortgage Calculator
Current Rates
Comparative Market Analysis
Luxury Tier · 5 active · 5 closed
West Hollywood · Condominium
Listed 5.7% above the median closed sale of $2,550,000. Luxury tier — fewer comparable sales widen the confidence range.
Price Position
Positioned above the market — commands a premium.
Active Properties (5)
Active Comparables
| Address | City | Year | BD | BTH | SqFt | LotSz | LP/SqFt | LP | DIM | Score |
|---|---|---|---|---|---|---|---|---|---|---|
| 1017 Croft | Los Angeles | 2022 | 3 | 3 | 2,152 | 0 | $1,299 | $2.79M | 67 | 90 |
| 922 West Knoll Drive | West Hollywood | — | 3 | 4 | 2,814 | 0 | $993 | $2.79M | 132 | 89 |
| 924 West Knoll Drive | West Hollywood | — | 3 | 4 | 2,808 | 0 | $1,067 | $3.00M | 185 | 89 |
| 732 Huntley Drive | West Hollywood | 2017 | 2 | 3 | 2,421 | 5,655 | $1,031 | $2.50M | 4 | 80 |
| 1100 Alta Loma Road | West Hollywood | 1964 | 2 | 3 | 2,252 | 44,427 | $1,019 | $2.29M | 52 | 67 |
| Total: 5 · Average | 2.6 | 3.4 | 2,489.4 | 25,041 | $1,081.8 | $2.67M | 88 | |||
| Median | 2,421 | $2.79M | ||||||||
Closed Properties (5)
Closed Comparables
| Address | City | Year | Date | BD | BTH | SqFt | LotSz | LP | SP | SP/SqFt | SP/LP | DIM | Score |
|---|---|---|---|---|---|---|---|---|---|---|---|---|---|
| 914 West Knoll Drive | West Hollywood | — | 10/29/2026 | 3 | 4 | 2,808 | 0 | $3.00M | $3.00M | $1,067 | 1.00 | 56 | 90 |
| 403 Palm Drive | Beverly Hills | 1983 | 10/22/2026 | 3 | 3 | 3,025 | 7,700 | $2.39M | $2.30M | $760 | 0.96 | 62 | 73 |
| 8420 Sunset Boulevard | West Hollywood | 2021 | 07/28/2026 | 2 | 3 | 2,393 | 49,360 | $2.77M | $2.63M | $1,097 | 0.95 | 152 | 66 |
| 8420 Sunset Boulevard | West Hollywood | 2020 | 09/14/2026 | 2 | 3 | 2,330 | 85,588 | $2.70M | $2.55M | $1,094 | 0.94 | 26 | 66 |
| 300 Swall Drive | Beverly Hills | 1981 | 07/09/2026 | 2 | 3 | 2,662 | 99,754 | $2.65M | $2.55M | $958 | 0.96 | 182 | 62 |
| Total: 5 · Average | 2.4 | 3.2 | 2,643.6 | 60,600.5 | $2.60M | $2.60M | $995.2 | — | 95.6 | ||||
| Median | 2,662 | $2.55M | $2.55M | ||||||||||
Market Analysis
List vs Sale $/SqFt
Sale Price Trend
Days on Market
Sale vs List Price
This analysis was generated automatically from MLS data. For an in-depth, human-reviewed valuation, contact Joseph Sardella at josephsardella@gmail.com.