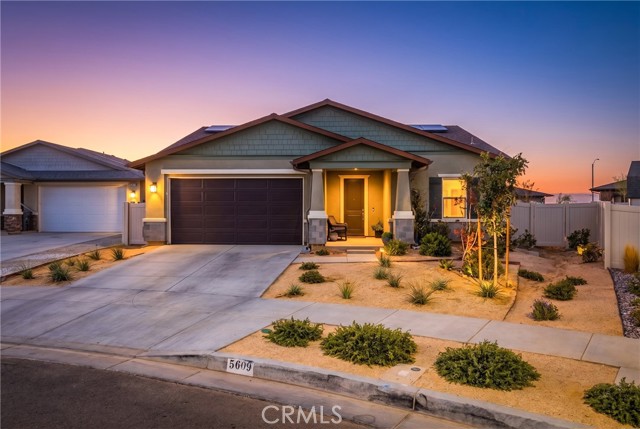
5609 West K13, Lancaster, CA 93536
5609 West K13, Lancaster, CA 93536
Property Description
Why wait for new construction when this nearly new home is ready for its next owner? Built in 2024. PAID for SOLAR SYSTEM! This beautifully designed single-story home offers 3 bedrooms, 2 bathrooms and a modern open-concept floor plan designed for comfortable everyday living and entertaining. A charming covered front porch welcomes you inside, where the great room, kitchen and dining area flow seamlessly together, creating a light, open and inviting atmosphere. The spacious kitchen serves as the heart of the home with a large center island, generous counter space and a walk-in pantry providing plenty of storage. The desirable split-bedroom floor plan offers added privacy, with the secondary bedrooms thoughtfully separated from the primary suite. Retreat to the spacious primary bedroom featuring a large walk-in closet and private en-suite bathroom with dual sinks, generous vanity space and a separate toilet area. The additional bedrooms provide flexibility for family, guests, a home office or hobby space. Step outside to an expansive, beautifully landscaped backyard offering plenty of room to relax, entertain, play or simply enjoy the outdoors. With generous usable space, the backyard provides a wonderful extension of the home and is ready to enjoy without the added expense and work of starting a new-construction yard from scratch. Energy-efficient features include a tankless water heater and smart thermostat. Conveniently located near shopping, dining, recreation and commuter routes and within the Westside Union School District. Nearly new, beautifully maintained, landscaped and move-in ready—without the wait of new construction!
Features & Amenities
Property Details
Mortgage Calculator
Current Rates
Comparative Market Analysis
Residential Tier · 5 active · 5 closed
Lancaster · Single Family Residence
Listed 5.8% below the median closed sale of $599,990.
Price Position
Priced below the market — value advantage over the field.
Active Properties (5)
Active Comparables
| Address | City | Year | BD | BTH | SqFt | LotSz | LP/SqFt | LP | DIM | Score |
|---|---|---|---|---|---|---|---|---|---|---|
| 42831 Coronet Drive | Lancaster | 2024 | 4 | 2 | 2,758 | 7,000 | $232 | $640,000 | 107 | 72 |
| 42515 Carriage Way | Quartz Hill | 1988 | 3 | 2 | 1,440 | 10,171 | $340 | $489,999 | 23 | 71 |
| 43653 Verella Court | Lancaster | 2015 | 3 | 2 | 2,190 | 8,960 | $228 | $499,000 | 102 | 70 |
| 6223 Almond Valley | Quartz Hill | 1984 | 3 | 2 | 1,533 | 9,902 | $339 | $519,000 | 69 | 70 |
| 6314 Almond Valley Way | Quartz Hill | 1985 | 3 | 2 | 1,298 | 9,775 | $393 | $510,000 | 24 | 67 |
| Total: 5 · Average | 3.2 | 2.0 | 1,843.8 | 9,161.6 | $306.4 | $531,599.8 | 65 | |||
| Median | 1,533 | $510,000 | ||||||||
Closed Properties (5)
Closed Comparables
| Address | City | Year | Date | BD | BTH | SqFt | LotSz | LP | SP | SP/SqFt | SP/LP | DIM | Score |
|---|---|---|---|---|---|---|---|---|---|---|---|---|---|
| 5549 Avenue K-15 | Lancaster | 2026 | 10/01/2026 | 4 | 2 | 1,851 | 8,058 | $599,000 | $599,990 | $324 | 1.00 | 34 | 83 |
| 42957 56th Street | Lancaster | 2026 | 06/26/2026 | 3 | 2 | 2,140 | 7,500 | $598,000 | $598,000 | $279 | 1.00 | 119 | 80 |
| 5564 Gem Court | Lancaster | 2025 | 12/18/2025 | 4 | 2 | 1,851 | 8,058 | $611,709 | $611,709 | $330 | 1.00 | 14 | 78 |
| 43106 Sondi Drive | Lancaster | 2010 | 06/03/2026 | 4 | 3 | 1,913 | 6,685 | $545,000 | $545,000 | $285 | 1.00 | 61 | 77 |
| 42949 56th Street | Lancaster | 2026 | 06/18/2026 | 4 | 2 | 2,313 | 7,500 | $614,000 | $614,000 | $265 | 1.00 | 76 | 76 |
| Total: 5 · Average | 3.8 | 2.2 | 2,013.6 | 7,560.2 | $593,739.8 | $593,739.8 | $296.6 | — | 60.8 | ||||
| Median | 1,913 | $599,990 | $599,990 | ||||||||||
Market Analysis
List vs Sale $/SqFt
Sale Price Trend
Days on Market
Sale vs List Price
This analysis was generated automatically from MLS data. For an in-depth, human-reviewed valuation, contact Joseph Sardella at josephsardella@gmail.com.