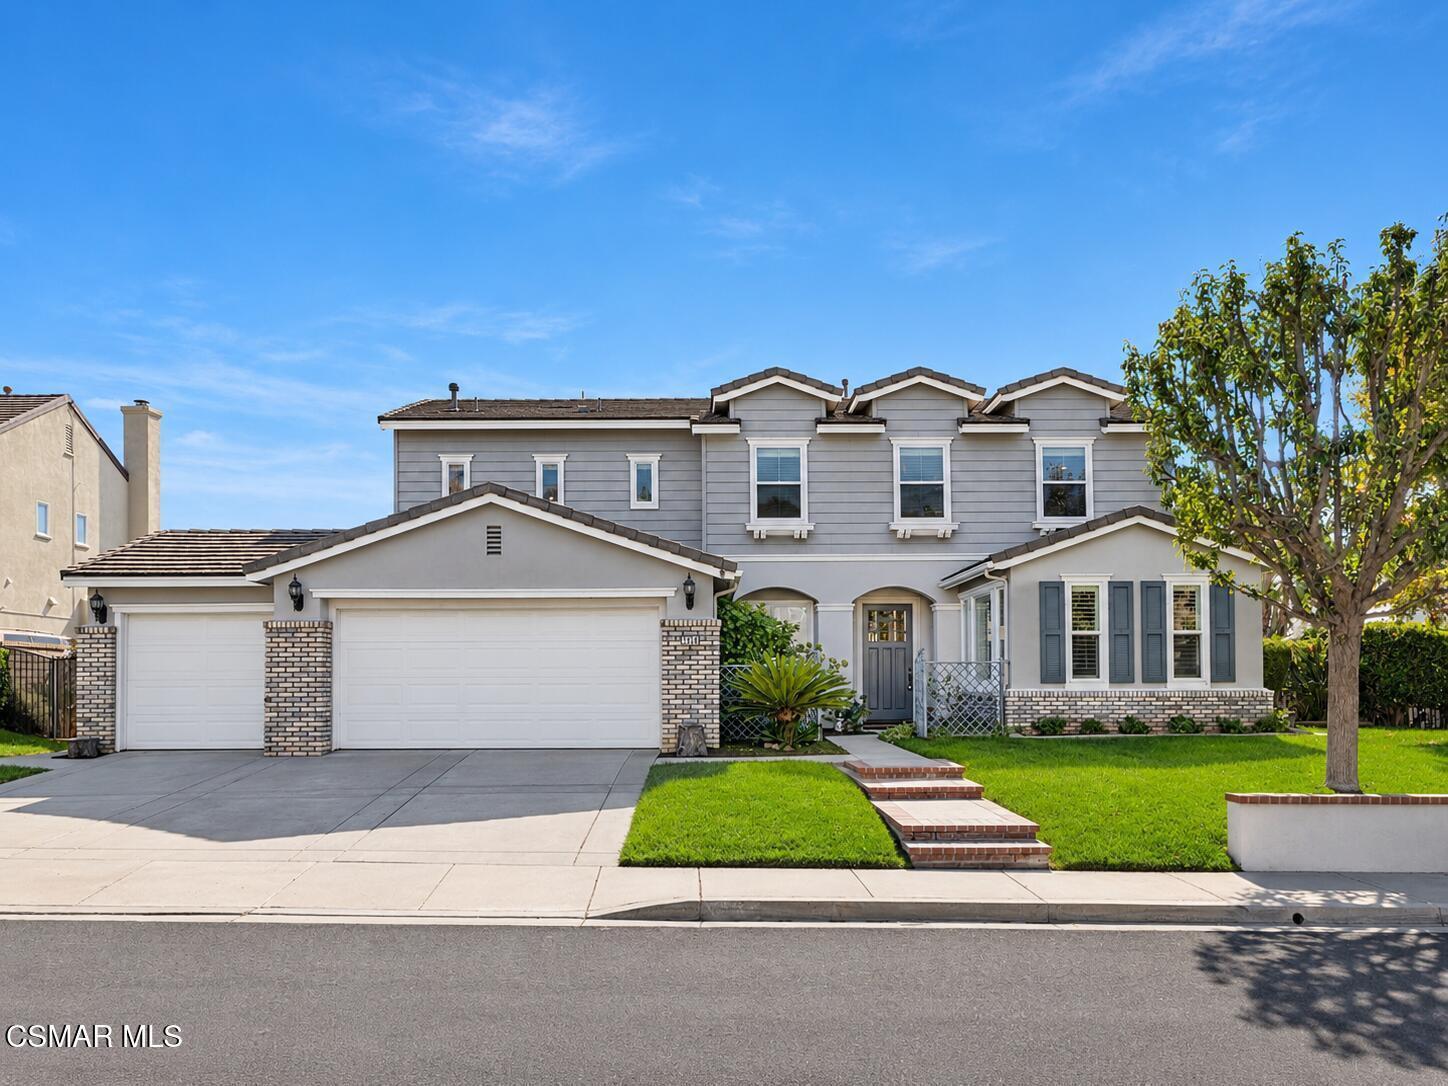
5434 Evening Sky Drive, Simi Valley, CA 93063
5434 Evening Sky Drive, Simi Valley, CA 93063
Property Description
An exceptional downstairs ADA-compliant in-law suite addition with a private entrance and hillside and mountain views set this Silverthorne Plan 2 home apart. Offering 4 bedrooms, 4 baths and approx. 3,397 sq. ft. on a landscaped approx. 9,147 sq. ft. lot, it welcomes you through a gated front courtyard with a tiered fountain into a two-story foyer. The main-level in-law suite is ideal for multigenerational living or extended-stay guests, offering comfort and privacy with its own keypad-entry exterior door. It includes a spacious bedroom, separate sitting area, plantation shutters and a walk-in closet with custom organizers. The private bath offers dual hammered-copper sinks, wood-look tile flooring and an oversized stone-look tile shower with built-in bench, dual showerheads and grab bars. Travertine flooring in a Versailles pattern runs through much of the main level, paired with crown molding, plantation shutters and recessed lighting. The formal living room adds wainscoting, and the formal dining room features wood-look flooring. The family room, with its fireplace, built-in media niche and ceiling fan, opens to the kitchen and breakfast nook. A second full bath completes the main level. At the heart of the home, the kitchen features wood cabinetry, granite countertops, a center island, stainless-steel appliances including double wall ovens, a tumbled travertine backsplash and a just-installed COSMO cooktop and range hood. Upstairs, recently installed carpeting leads to a loft with a full wall of built-in cabinetry and countertop space, plus built-in bookshelves, ready for a home office or crafts. The primary suite takes in mountain views and offers decorative crown molding, a ceiling fan, bedside wall sconces and a huge walk-in closet. Its bath includes two vanities with a makeup station, a soaking tub and a glass-enclosed shower with bench. Two additional bedrooms with mirrored closet doors also enjoy views, and the hall bath offers dual sinks. Out back, a vaulted covered patio with columns overlooks an expansive lawn and mountain views, while a picket-fenced garden with an arbor, fruit trees and raised garden boxes invites you to grow your own. Additional highlights include indoor laundry, a 3-car garage with built-in storage, a workbench and interlocking tile flooring, and Google Home smoke detectors, a Ring doorbell and Nest thermostats. With parks, schools, shopping, hiking trails and the 118 Freeway nearby, this Cape Cod-style home offers room for everyone and views that welcome you home.
Features & Amenities
Property Details
Mortgage Calculator
Current Rates
About Silverthorne-446
This property is located in Silverthorne-446, a community in Simi Valley. Explore more listings in this neighborhood to compare options and pricing.
View Silverthorne-446 ListingsComparative Market Analysis
Luxury Tier · 5 active · 5 closed
Silverthorne-446 · Simi Valley · Single Family Residence
Listed 3.9% above the median closed sale of $1,280,000. Price per sqft ($391) is a 14% discount to closed comps ($456). Luxury tier — fewer comparable sales widen the confidence range.
Price Position
Aligned with the market — fair pricing for the comps.
Active Properties (5)
Active Comparables
| Address | City | Year | BD | BTH | SqFt | LotSz | LP/SqFt | LP | DIM | Score |
|---|---|---|---|---|---|---|---|---|---|---|
| 3060 Sioux Court | Simi Valley | 1987 | 4 | 3 | 2,951 | 13,939 | $473 | $1.40M | 99 | 68 |
| 2990 Klamath Avenue | Simi Valley | 1986 | 4 | 3 | 2,488 | 9,529 | $522 | $1.30M | 52 | 65 |
| 2953 Klamath | Simi Valley | 1986 | 4 | 3 | 2,587 | 10,125 | $503 | $1.30M | 20 | 64 |
| 5216 Mohave Drive | Simi Valley | 1985 | 5 | 3 | 2,604 | 8,503 | $442 | $1.15M | 32 | 64 |
| 5446 Sunlight | Simi Valley | 1999 | 5 | 3 | 2,994 | 8,712 | $431 | $1.29M | 110 | 61 |
| Total: 5 · Average | 4.4 | 3.0 | 2,724.8 | 10,161.6 | $474.2 | $1.29M | 62.6 | |||
| Median | 2,604 | $1.30M | ||||||||
Closed Properties (5)
Closed Comparables
| Address | City | Year | Date | BD | BTH | SqFt | LotSz | LP | SP | SP/SqFt | SP/LP | DIM | Score |
|---|---|---|---|---|---|---|---|---|---|---|---|---|---|
| 3286 Indian Creek Place | Simi Valley | 1998 | 05/12/2026 | 5 | 4 | 3,031 | 19,166 | $1.49M | $1.46M | $482 | 0.98 | 55 | 82 |
| 5817 Evening Sky Drive | Simi Valley | 2000 | 04/07/2026 | 4 | 3 | 2,967 | 10,454 | $1.15M | $1.20M | $404 | 1.04 | 39 | 75 |
| 5367 Seneca Place | Simi Valley | 1987 | 06/22/2026 | 4 | 3 | 2,951 | 14,810 | $1.27M | $1.28M | $434 | 1.00 | 54 | 63 |
| 5474 Sunlight | Simi Valley | 1999 | 08/28/2026 | 6 | 4 | 3,389 | 8,712 | $1.45M | $1.32M | $391 | 0.91 | 44 | 62 |
| 5373 Seneca Place | Simi Valley | 1987 | 05/27/2026 | 3 | 2 | 2,184 | 14,810 | $1.20M | $1.25M | $570 | 1.04 | 33 | 56 |
| Total: 5 · Average | 4.4 | 3.2 | 2,904.4 | 13,590.4 | $1.30M | $1.30M | $456.2 | — | 45 | ||||
| Median | 2,967 | $1.28M | $1.28M | ||||||||||
Market Analysis
List vs Sale $/SqFt
Sale Price Trend
Days on Market
Sale vs List Price
This analysis was generated automatically from MLS data. For an in-depth, human-reviewed valuation, contact Joseph Sardella at josephsardella@gmail.com.