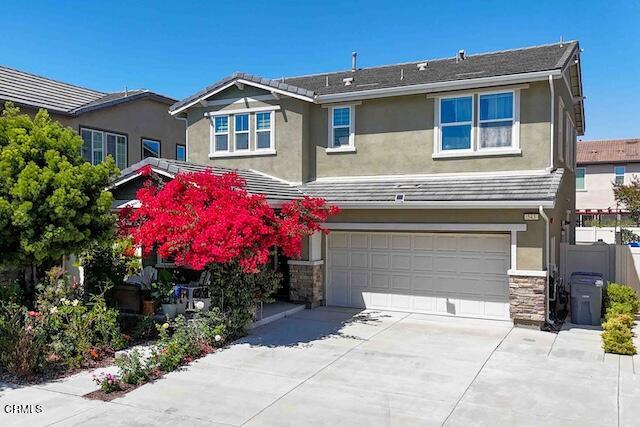
543 Platte Way, Oxnard, CA 93036
543 Platte Way, Oxnard, CA 93036
Property Description
Coming soon in RiverPark! This spacious 2,362-square-foot home offers four bedrooms, three bathrooms, a versatile loft, and an attached two-car garage with driveway parking. The main level features a bedroom and full bathroom, providing flexible space for guests or a home office. At the heart of the home is an expansive open-concept living area that seamlessly brings together the family/living room, kitchen, and dining space--creating an ideal setting for everyday living and entertaining. The kitchen features granite countertops, a center island, a walk-in pantry, a gas range, and abundant workspace. A dedicated coffee station and direct garage access are conveniently located just off the kitchen, while an office nook off the dining area provides a practical space for working, studying, or managing daily tasks. Upstairs, the primary suite provides a relaxing retreat, accompanied by two additional bedrooms and a spacious loft that can serve as a media room, fitness area, second office, or flexible living space. A conveniently located upper-level laundry room adds everyday functionality. The expansive backyard is ready for relaxing and entertaining, with a low-maintenance concrete patio, a sizable covered area offering welcome shade, and a private spa. Crescent Park is just steps away and features a playground, covered picnic area, restrooms, a large greenbelt, and basketball and tennis courts. The home is also within walking distance of six additional parks and The Collection at RiverPark, offering a wide variety of shopping, dining, and entertainment
Features & Amenities
Property Details
Mortgage Calculator
Current Rates
About Riverpark - 535201
This property is located in Riverpark - 535201, a community in Oxnard. Explore more listings in this neighborhood to compare options and pricing.
View Riverpark - 535201 ListingsComparative Market Analysis
Residential Tier · 5 active · 5 closed
Riverpark - 535201 · Oxnard · Single Family Residence
Listed in line with the median closed sale of $950,000.
Price Position
Aligned with the market — fair pricing for the comps.
Active Properties (5)
Active Comparables
| Address | City | Year | BD | BTH | SqFt | LotSz | LP/SqFt | LP | DIM | Score |
|---|---|---|---|---|---|---|---|---|---|---|
| 324 Kiawah River Drive | Oxnard | 2006 | 4 | 4 | 2,004 | 3,474 | $436 | $874,000 | 139 | 81 |
| 9518 Halifax Street | Ventura | 1977 | 5 | 3 | 2,296 | 6,099 | $435 | $998,000 | 10 | 65 |
| 1242 Crestlake Avenue | Ventura | 1977 | 4 | 3 | 2,265 | 6,098 | $439 | $995,000 | 35 | 63 |
| 10474 Mammoth Street | Ventura | 1995 | 4 | 3 | 2,135 | 5,050 | $515 | $1.10M | 126 | 60 |
| 1296 Halifax Court | Ventura | 1977 | 3 | 3 | 1,952 | 6,029 | $512 | $999,000 | 18 | 60 |
| Total: 5 · Average | 4.0 | 3.2 | 2,130.4 | 5,350 | $467.4 | $993,180 | 65.6 | |||
| Median | 2,135 | $998,000 | ||||||||
Closed Properties (5)
Closed Comparables
| Address | City | Year | Date | BD | BTH | SqFt | LotSz | LP | SP | SP/SqFt | SP/LP | DIM | Score |
|---|---|---|---|---|---|---|---|---|---|---|---|---|---|
| 541 Owens River Drive | Oxnard | 2018 | 06/29/2026 | 4 | 3 | 2,348 | 4,791 | $985,000 | $985,000 | $420 | 1.00 | 33 | 93 |
| 591 Owens River Drive | Oxnard | 2018 | 03/02/2026 | 4 | 3 | 2,437 | 5,662 | $950,000 | $950,000 | $390 | 1.00 | 38 | 87 |
| 693 Nile River Drive | Oxnard | 2017 | 05/06/2026 | 5 | 3 | 2,321 | 3,619 | $835,000 | $830,000 | $358 | 0.99 | 42 | 87 |
| 573 Xanadu Way | Oxnard | 2016 | 10/15/2026 | 5 | 3 | 2,338 | 4,791 | $985,000 | $980,000 | $419 | 0.99 | 58 | 80 |
| 675 Rio Grande Way | Oxnard | 2017 | 07/10/2026 | 4 | 3 | 2,259 | 5,227 | $945,000 | $945,000 | $418 | 1.00 | 35 | 77 |
| Total: 5 · Average | 4.4 | 3.0 | 2,340.6 | 4,818 | $938,000 | $938,000 | $401 | — | 41.2 | ||||
| Median | 2,338 | $950,000 | $950,000 | ||||||||||
Market Analysis
List vs Sale $/SqFt
Sale Price Trend
Days on Market
Sale vs List Price
This analysis was generated automatically from MLS data. For an in-depth, human-reviewed valuation, contact Joseph Sardella at josephsardella@gmail.com.