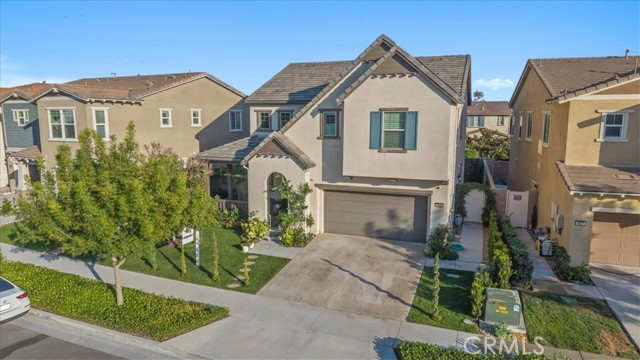
4847 South Rosemary, Ontario, CA 91762
4847 South Rosemary, Ontario, CA 91762
Property Description
Desirable Ontario Ranch Community Home - Move-in ready single-family 2 Story Home. Built in 2018 this Beautifully upgraded home offers 2,718 Sq.Ft. of living space on a 4,710 Sq.Ft. lot, featuring 4 bedrooms, 3 full bathrooms, Loft Upstairs with a 2-car attached garage, and a full driveway. A bright open-concept floor plan seamlessly connects the living room and kitchen, highlighted by a large center island, abundant cabinetry, and generous counter space, Fireplace in living room perfect for everyday living and entertaining. A convenient bedroom downstairs and full bathroom provide flexibility for guests or a home office. Upgrades include Plantation Shutters throughout home, Rain Gutters, Ceiling Fans in living room and 3 bedrooms and Indoor Fire Sprinklers in all Rooms, Quiet Cool Attic Fan for all rooms on 2 floors, Double-pane IGU windows, 5 camera security system. Sprinkler system front and back yard with drainage in back yard. Enjoy the convenience of walking distance to resort-style Community Amenities, including a Beautiful Clubhouse, PARKHOUSE with a Kitchen, Fitness Room, Olympic Sized Swimming Pool, Spa, Cabanas, Library, Theater Room, Computer Room, Basketball Courts, Tennis Courts, Dog Park, Trails, BBQ Area and so Much More. Conveniently located near parks, Shopping, Dining, Schools, and Major Freeways. A rare opportunity to own a Beautifully Updated Home with an Exceptional location across the street from a Great Park and Outstanding Community Amenities. This Home Checks ALL THE BOXES!!!!
Features & Amenities
Property Details
Mortgage Calculator
Current Rates
Comparative Market Analysis
Residential Tier · 5 active · 5 closed
Ontario · Single Family Residence
Listed 4.4% above the median closed sale of $833,000.
Price Position
Aligned with the market — fair pricing for the comps.
Active Properties (5)
Active Comparables
| Address | City | Year | BD | BTH | SqFt | LotSz | LP/SqFt | LP | DIM | Score |
|---|---|---|---|---|---|---|---|---|---|---|
| 3966 Catalina Street | Ontario | 2023 | 4 | 3 | 2,308 | 3,329 | $342 | $789,900 | 116 | 84 |
| 4665 Flagstone Avenue | Ontario | 2019 | 4 | 4 | 3,124 | 5,383 | $300 | $936,000 | 158 | 83 |
| 4692 Solstice Avenue | Ontario | 2026 | 4 | 3 | 2,755 | 4,270 | $351 | $965,990 | 150 | 81 |
| 4722 Cobblestone | Ontario | 2021 | 4 | 3 | 2,934 | 4,249 | $317 | $930,000 | 103 | 80 |
| 3258 Denali Drive | Ontario | 2018 | 5 | 3 | 2,980 | 4,000 | $285 | $849,000 | 121 | 77 |
| Total: 5 · Average | 4.2 | 3.2 | 2,820.2 | 4,246.2 | $319 | $894,178 | 129.6 | |||
| Median | 2,934 | $930,000 | ||||||||
Closed Properties (5)
Closed Comparables
| Address | City | Year | Date | BD | BTH | SqFt | LotSz | LP | SP | SP/SqFt | SP/LP | DIM | Score |
|---|---|---|---|---|---|---|---|---|---|---|---|---|---|
| 4883 Bountiful | Ontario | 2018 | 10/05/2026 | 4 | 3 | 2,718 | 4,325 | $868,000 | $853,000 | $314 | 0.98 | 39 | 84 |
| 5155 S Oxford Ln | Ontario | 2016 | 09/25/2026 | 4 | 3 | 2,718 | 4,441 | $879,000 | $860,000 | $316 | 0.98 | 69 | 84 |
| 3147 Yellowstone Drive | Ontario | 2018 | 09/24/2026 | 4 | 3 | 2,496 | 4,092 | $749,888 | $749,888 | $300 | 1.00 | 62 | 82 |
| 4050 Bowery pl | Ontario | 2022 | 10/05/2026 | 4 | 3 | 2,532 | 5,440 | $799,999 | $833,000 | $329 | 1.04 | 49 | 81 |
| 2991 Via Corvina | Ontario | 2014 | 09/28/2026 | 4 | 3 | 2,687 | 3,230 | $779,000 | $751,000 | $279 | 0.96 | 73 | 80 |
| Total: 5 · Average | 4.0 | 3.0 | 2,630.2 | 4,305.6 | $809,377.6 | $809,377.6 | $307.6 | — | 58.4 | ||||
| Median | 2,687 | $833,000 | $833,000 | ||||||||||
Market Analysis
List vs Sale $/SqFt
Sale Price Trend
Days on Market
Sale vs List Price
This analysis was generated automatically from MLS data. For an in-depth, human-reviewed valuation, contact Joseph Sardella at josephsardella@gmail.com.