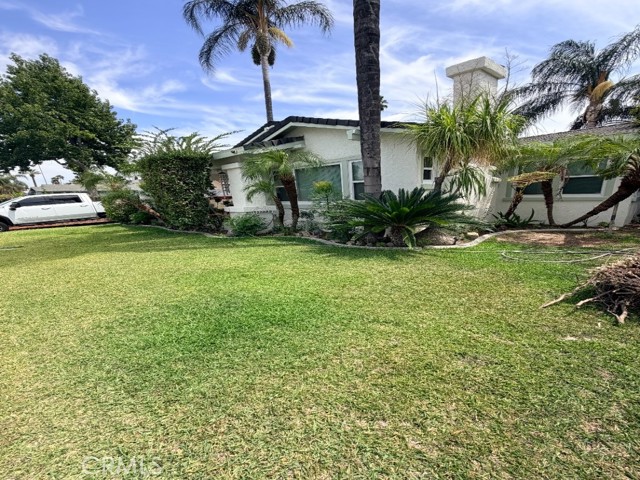
4574 Central Ave, Riverside, CA 92506
4574 Central Ave, Riverside, CA 92506
Property Description
Step into the warmth and character of this charming 3-bedroom, 2-bath Riverside home, featuring a newly painted exterior that enhances its classic curb appeal. The entire exterior was Tex-Coted by C.A.T. Exteriors, and according to the owner, all exterior wood and fascia were replaced. Inside, you’ll find beautiful wood flooring in the living room, recessed lighting, dual-pane windows, central heating and air, updated flooring, and tastefully improved bathrooms. Both bathrooms offer thoughtful updates, including a primary bath with a relaxing oval soaking tub accented by distinctive textured glass. The dining room provides a welcoming space for meals and gatherings, while the kitchen features attractive countertops. A separate laundry room adds everyday convenience. Two bedrooms are situated toward the front of the home, while the back bedroom, located off the laundry room, is privately positioned at the rear with its own exterior entrance and space for a mini refrigerator and microwave—creating the potential for a private retreat or junior-suite-style setup. Built in 1918, this Riverside home blends vintage character, flexible living space, and modern-day conveniences into a truly inviting place to call home.
Features & Amenities
Property Details
Mortgage Calculator
Current Rates
Comparative Market Analysis
Affordable Tier · 5 active · 5 closed
Riverside · Single Family Residence
Listed 13.5% above the median closed sale of $612,500. Closed comps sold at 100% of list — strong seller's market.
Price Position
Positioned above the market — commands a premium.
Active Properties (5)
Active Comparables
| Address | City | Year | BD | BTH | SqFt | LotSz | LP/SqFt | LP | DIM | Score |
|---|---|---|---|---|---|---|---|---|---|---|
| 4193 5th Street | Riverside | 1902 | 3 | 2 | 1,118 | 5,663 | $563 | $629,000 | 1 | 83 |
| 9816 Bolton | Riverside | 1984 | 3 | 2 | 1,107 | 11,761 | $524 | $579,900 | 2 | 82 |
| 6091 Bonhill | Riverside | 1966 | 3 | 2 | 1,118 | 9,583 | $514 | $574,900 | 39 | 80 |
| 4909 Luther Street | Riverside | 1950 | 3 | 2 | 1,117 | 6,970 | $470 | $525,000 | 11 | 79 |
| 3496 Crowell | Riverside | 1954 | 3 | 2 | 1,038 | 9,583 | $530 | $550,000 | 3 | 79 |
| Total: 5 · Average | 3.0 | 2.0 | 1,099.6 | 8,712 | $520.2 | $571,760 | 11.2 | |||
| Median | 1,117 | $574,900 | ||||||||
Closed Properties (5)
Closed Comparables
| Address | City | Year | Date | BD | BTH | SqFt | LotSz | LP | SP | SP/SqFt | SP/LP | DIM | Score |
|---|---|---|---|---|---|---|---|---|---|---|---|---|---|
| 10021 Diamond Head | Riverside | 1980 | 10/05/2026 | 3 | 2 | 1,249 | 10,890 | $595,000 | $607,000 | $486 | 1.02 | 30 | 85 |
| 8478 Williamsburg | Riverside | 1978 | 10/02/2026 | 3 | 2 | 1,340 | 7,841 | $625,000 | $630,000 | $470 | 1.01 | 28 | 84 |
| 19587 Tangelo | Riverside | 1988 | 09/29/2026 | 3 | 2 | 1,256 | 8,276 | $645,000 | $635,000 | $506 | 0.98 | 59 | 84 |
| 3658 Hoover Street | Riverside | 1918 | 10/01/2026 | 2 | 1 | 1,074 | 6,970 | $559,000 | $560,000 | $521 | 1.00 | 111 | 83 |
| 5824 Thornhill Drive | Riverside | 1991 | 09/30/2026 | 3 | 2 | 1,345 | 6,534 | $615,000 | $612,500 | $455 | 1.00 | 47 | 83 |
| Total: 5 · Average | 2.8 | 1.8 | 1,252.8 | 8,102.2 | $608,900 | $608,900 | $487.6 | — | 55 | ||||
| Median | 1,256 | $612,500 | $612,500 | ||||||||||
Market Analysis
List vs Sale $/SqFt
Sale Price Trend
Days on Market
Sale vs List Price
This analysis was generated automatically from MLS data. For an in-depth, human-reviewed valuation, contact Joseph Sardella at josephsardella@gmail.com.