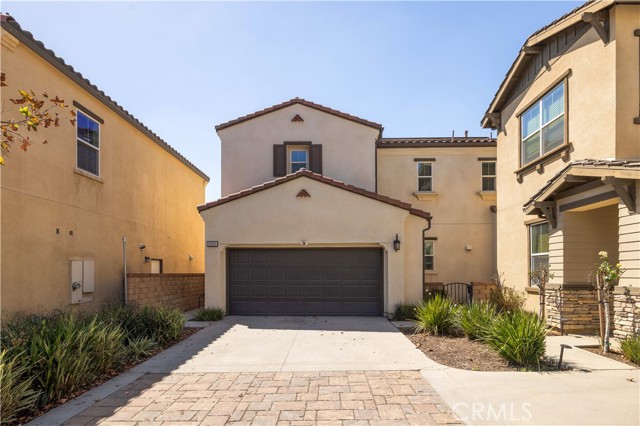
3363 East Pine Ridge, Ontario, CA 91761
3363 East Pine Ridge, Ontario, CA 91761
Property Description
Welcome to 3363 E Pine Ridge Loop, a 4-bedroom, 3-bath home offering approximately 2,300 sq ft in New Haven at Ontario Ranch. Bright, open, and move-in ready, the home features an open-concept floor plan, vinyl flooring, and a downstairs bedroom with a full bath—ideal for guests, extended stays, or a home office. The home is equipped with 28 solar panels and battery storage, delivering greater energy efficiency and real cost savings, along with EV-ready charging, a tankless water heater, and a water softener. Beyond the home, New Haven offers a lifestyle of its own, with resort-style pools, clubhouses, parks, pickleball and basketball courts, playgrounds, and BBQ areas—all included with HOA dues of approximately $195/month. New Haven Marketplace is just around the corner for everyday shopping, dining, and coffee, with Costco, 99 Ranch Market, and more nearby. Convenient access to the I-15, SR-60, and SR-91 keeps the Inland Empire and beyond within easy reach. More space. More lifestyle. More value. Welcome home.
Features & Amenities
Property Details
Mortgage Calculator
Current Rates
Comparative Market Analysis
Residential Tier · 5 active · 5 closed
Ontario · Single Family Residence
Listed in line with the median closed sale of $778,427. Expect a longer timeline — comps averaged 120 days on market.
Price Position
Aligned with the market — fair pricing for the comps.
Active Properties (5)
Active Comparables
| Address | City | Year | BD | BTH | SqFt | LotSz | LP/SqFt | LP | DIM | Score |
|---|---|---|---|---|---|---|---|---|---|---|
| 4927 Tangerine | Ontario | 2018 | 4 | 3 | 2,214 | 3,150 | $361 | $799,000 | 18 | 93 |
| 3585 Eames | Ontario | 2021 | 4 | 3 | 1,922 | 2,694 | $379 | $729,000 | 37 | 91 |
| 4723 Aurora Avenue | Ontario | 2026 | 4 | 3 | 2,219 | 2,875 | $345 | $765,800 | 25 | 90 |
| 3677 Nexa Paseo | Ontario | 2022 | 4 | 3 | 2,133 | 3,120 | $342 | $730,000 | 259 | 87 |
| 4246 East Flutter Privado | Ontario | 2026 | 4 | 3 | 2,167 | 2,700 | $390 | $845,126 | 80 | 87 |
| Total: 5 · Average | 4.0 | 3.0 | 2,131 | 2,907.8 | $363.4 | $773,785.2 | 83.8 | |||
| Median | 2,167 | $765,800 | ||||||||
Closed Properties (5)
Closed Comparables
| Address | City | Year | Date | BD | BTH | SqFt | LotSz | LP | SP | SP/SqFt | SP/LP | DIM | Score |
|---|---|---|---|---|---|---|---|---|---|---|---|---|---|
| 4707 Aurora Avenue | Ontario | 2026 | 09/30/2026 | 4 | 3 | 2,219 | 2,900 | $780,990 | $778,427 | $351 | 1.00 | 154 | 90 |
| 4248 East Flutter Privado | Ontario | 2026 | 09/28/2026 | 4 | 3 | 2,390 | 3,497 | $892,990 | $820,000 | $343 | 0.92 | 66 | 90 |
| 2991 Via Corvina | Ontario | 2014 | 09/28/2026 | 4 | 3 | 2,687 | 3,230 | $779,000 | $751,000 | $279 | 0.96 | 73 | 89 |
| 4711 S Aurora Avenue | Ontario | 2026 | 09/30/2026 | 4 | 3 | 2,488 | 2,900 | $835,990 | $838,488 | $337 | 1.00 | 244 | 89 |
| 3147 Yellowstone Drive | Ontario | 2018 | 09/24/2026 | 4 | 3 | 2,496 | 4,092 | $749,888 | $749,888 | $300 | 1.00 | 62 | 87 |
| Total: 5 · Average | 4.0 | 3.0 | 2,456 | 3,323.8 | $787,560.6 | $787,560.6 | $322 | — | 119.8 | ||||
| Median | 2,488 | $778,427 | $778,427 | ||||||||||
Market Analysis
List vs Sale $/SqFt
Sale Price Trend
Days on Market
Sale vs List Price
This analysis was generated automatically from MLS data. For an in-depth, human-reviewed valuation, contact Joseph Sardella at josephsardella@gmail.com.