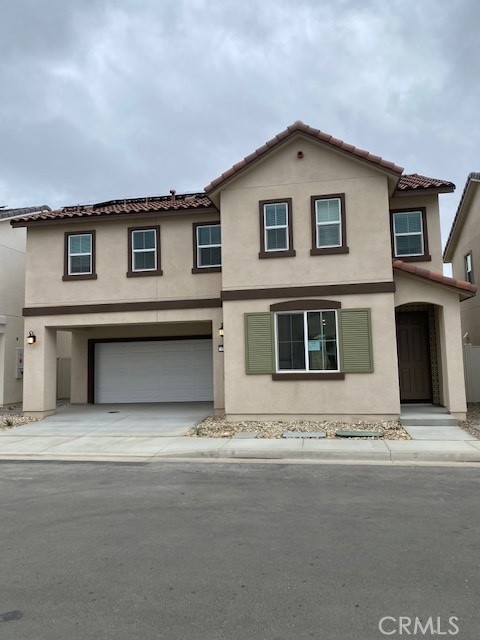
33535 Mission Trail (Pomelo)#190, Lake Elsinore, CA 92530
33535 Mission Trail (Pomelo)#190, Lake Elsinore, CA 92530
Property Description
Discover Pomelo Plan 2, a thoughtfully designed two-story home offering 1,802 sq. ft. of comfortable living space with the perfect balance of open-concept living and flexible private spaces. The first floor features a welcoming front porch entry leading into a bright, open-concept layout with a spacious great room, dining area, and modern kitchen complete with a large island and ample storage—ideal for entertaining and everyday living. A convenient powder room and direct access to the attached two-car garage add to the home's functionality. Upstairs, the private primary suite offers a generous bedroom, walk-in closet, and private bathroom, creating a relaxing retreat. Three additional bedrooms—one featuring its own walk-in closet—share a full bathroom. A versatile loft provides the perfect space for a home office, media room, or play area. The centrally located laundry room and additional storage throughout add everyday convenience. With its functional layout and thoughtfully designed spaces, Pomelo Plan 2 offers comfort, convenience, and versatility for today's lifestyles.
Features & Amenities
Property Details
Mortgage Calculator
Current Rates
Comparative Market Analysis
Residential Tier · 5 active · 5 closed
Lake Elsinore · Condominium
Listed in line with the median closed sale of $519,990. Closed comps sold at 102% of list — strong seller's market.
Price Position
Aligned with the market — fair pricing for the comps.
Active Properties (5)
Active Comparables
| Address | City | Year | BD | BTH | SqFt | LotSz | LP/SqFt | LP | DIM | Score |
|---|---|---|---|---|---|---|---|---|---|---|
| 33535 Mission Trail (Pomelo)#191 | Lake Elsinore | 2026 | 3 | 3 | 1,665 | 3,031 | $294 | $489,990 | 14 | 93 |
| 33535 Mission Trail (Citra)#65 | Lake Elsinore | 2026 | 4 | 3 | 1,945 | 2,577 | $285 | $554,990 | 29 | 92 |
| 33535 Mission Trail (Citra) #67 | Lake Elsinore | 2026 | 3 | 3 | 1,348 | 1,843 | $349 | $469,990 | 13 | 89 |
| 33535 Mission Trail #71 | Lake Elsinore | 2026 | 3 | 3 | 1,348 | 1,843 | $361 | $486,990 | 142 | 88 |
| 33535 Mission Trail #99 | Lake Elsinore | 2026 | 4 | 3 | 2,158 | 3,031 | $255 | $549,990 | 159 | 86 |
| Total: 5 · Average | 3.4 | 3.0 | 1,692.8 | 2,465 | $308.8 | $510,390 | 71.4 | |||
| Median | 1,665 | $489,990 | ||||||||
Closed Properties (5)
Closed Comparables
| Address | City | Year | Date | BD | BTH | SqFt | LotSz | LP | SP | SP/SqFt | SP/LP | DIM | Score |
|---|---|---|---|---|---|---|---|---|---|---|---|---|---|
| 33535 Mission Trail #61 | Lake Elsinore | 2026 | 10/20/2026 | 3 | 3 | 1,776 | 2,036 | $519,990 | $519,990 | $293 | 1.00 | 134 | 95 |
| 33535 Mission Trail #94 | Lake Elsinore | 2026 | 11/12/2026 | 3 | 3 | 1,666 | 2,645 | $499,990 | $514,990 | $309 | 1.03 | 156 | 94 |
| 33535 Mission Trail #63 | Lake Elsinore | 2026 | 08/28/2026 | 3 | 3 | 1,348 | 1,672 | $507,990 | $515,990 | $383 | 1.02 | 81 | 86 |
| 24113 Darmera | Lake Elsinore | 2017 | 07/24/2026 | 3 | 3 | 1,875 | 3,405 | $529,900 | $540,000 | $288 | 1.02 | 42 | 69 |
| 24228 Lilac | Lake Elsinore | 2017 | 11/25/2025 | 3 | 3 | 2,064 | 2,064 | $550,000 | $560,000 | $271 | 1.02 | 36 | 65 |
| Total: 5 · Average | 3.0 | 3.0 | 1,745.8 | 2,364.4 | $530,194 | $530,194 | $308.8 | — | 89.8 | ||||
| Median | 1,776 | $519,990 | $519,990 | ||||||||||
Market Analysis
List vs Sale $/SqFt
Sale Price Trend
Days on Market
Sale vs List Price
This analysis was generated automatically from MLS data. For an in-depth, human-reviewed valuation, contact Joseph Sardella at josephsardella@gmail.com.