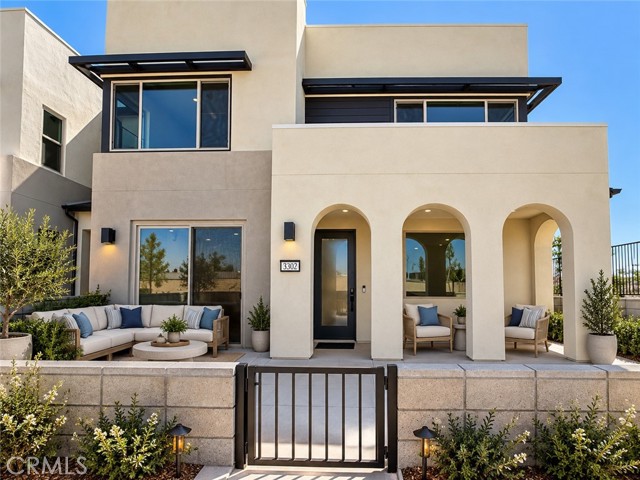
3302 South Ruby Paseo (Rubi 1306), Ontario, CA 91761
3302 South Ruby Paseo (Rubi 1306), Ontario, CA 91761
Property Description
NEW CONSTRUCTION! Discover this modern two-story townhome at Rubi plan 3 by Risewell Homes, featuring a private front courtyard, an attached side-by-side two-car garage, and a desirable perimeter location just steps from the community pool, lounge area, parks, and greenspace. This distinctive floor plan stands out with its contemporary architecture and thoughtfully designed living spaces. The main level features an open-concept great room and kitchen, along with a full bedroom with its own closet and an adjacent bathroom with a walk-in shower—ideal for guests or multigenerational living. A sliding glass door provides direct access to the outdoor courtyard, creating a seamless indoor-outdoor connection. Upstairs, the spacious primary suite offers a comfortable private retreat, complemented by additional secondary bedrooms, a full bathroom, and a conveniently located laundry room. Interior highlights include a sleek stainless steel appliance package, refrigerator, washer and dryer, luxury vinyl plank (LVP) and tile flooring, and additional electrical upgrades for added convenience. Peri + Rubi offers a contemporary new-home setting with convenient access to the I-15 and SR-60 corridors, New Haven Marketplace, The Station at Eastvale, and a variety of nearby and upcoming shopping, dining, and entertainment options. MOVE-IN READY! Seller concessions available.
Features & Amenities
Property Details
Mortgage Calculator
Current Rates
Comparative Market Analysis
Residential Tier · 5 active · 5 closed
Ontario · Townhouse
Listed 9.8% above the median closed sale of $568,990.
Price Position
Positioned above the market — commands a premium.
Active Properties (5)
Active Comparables
| Address | City | Year | BD | BTH | SqFt | LotSz | LP/SqFt | LP | DIM | Score |
|---|---|---|---|---|---|---|---|---|---|---|
| 3234 South Pearl Way (Rubi 1403) | Ontario | 2026 | 3 | 3 | 1,467 | 0 | $389 | $569,990 | 23 | 98 |
| 3946 E. BUCKNELL PASEO | Ontario | 2026 | 3 | 3 | 1,530 | 0 | $406 | $621,439 | 80 | 84 |
| 39460 E. EMORY LANE | Ontario | 2026 | 3 | 3 | 1,530 | 0 | $426 | $651,449 | 80 | 84 |
| 3980 Bethany | Ontario | 2009 | 3 | 3 | 1,673 | 1,500 | $329 | $549,900 | 18 | 82 |
| 3930 E. BUCKNELL PASEO | Ontario | 2026 | 3 | 3 | 1,530 | 0 | $405 | $619,109 | 192 | 82 |
| Total: 5 · Average | 3.0 | 3.0 | 1,546 | 1,500 | $391 | $602,377.4 | 78.6 | |||
| Median | 1,530 | $619,109 | ||||||||
Closed Properties (5)
Closed Comparables
| Address | City | Year | Date | BD | BTH | SqFt | LotSz | LP | SP | SP/SqFt | SP/LP | DIM | Score |
|---|---|---|---|---|---|---|---|---|---|---|---|---|---|
| 3238 South Pearl Way | Ontario | 2026 | 10/23/2026 | 3 | 3 | 1,467 | 0 | $574,990 | $568,990 | $388 | 0.99 | 34 | 98 |
| 3246 South Agate Paseo | Ontario | 2026 | 04/28/2026 | 3 | 3 | 1,609 | 0 | $640,990 | $620,990 | $386 | 0.97 | 56 | 96 |
| 3264 South Agate Paseo | Ontario | 2025 | 02/09/2026 | 3 | 3 | 1,467 | 0 | $563,990 | $563,990 | $384 | 1.00 | 45 | 91 |
| 3590 Peckham Paseo | Ontario | 2022 | 09/11/2026 | 3 | 3 | 1,611 | 999 | $599,999 | $590,000 | $366 | 0.98 | 66 | 91 |
| 3660 S. Eichler Paseo | Ontario | 2024 | 09/30/2026 | 3 | 3 | 1,468 | 0 | $539,990 | $539,990 | $368 | 1.00 | 92 | 91 |
| Total: 5 · Average | 3.0 | 3.0 | 1,524.4 | 999 | $576,792 | $576,792 | $378.4 | — | 58.6 | ||||
| Median | 1,468 | $568,990 | $568,990 | ||||||||||
Market Analysis
List vs Sale $/SqFt
Sale Price Trend
Days on Market
Sale vs List Price
This analysis was generated automatically from MLS data. For an in-depth, human-reviewed valuation, contact Joseph Sardella at josephsardella@gmail.com.