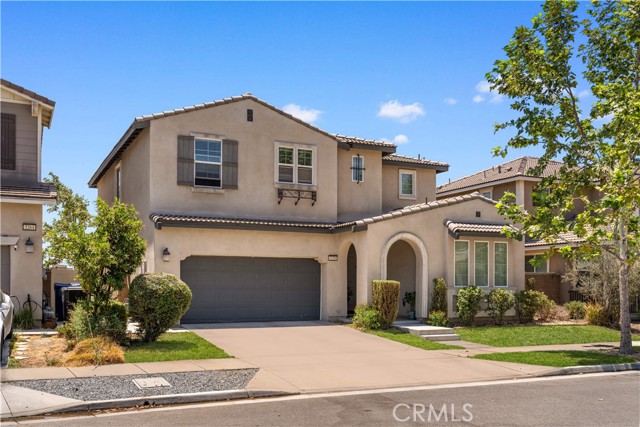
3258 East Denali Drive, Ontario, CA 91762
3258 East Denali Drive, Ontario, CA 91762
Property Description
Beautiful Turn-Key Home in the Desirable Grand Park Community of Ontario Ranch! This spacious 5-bedroom, 3-bathroom home offers approximately 2,980 sq. ft. of comfortable living space with a highly desirable floor plan featuring 1 bedroom and 1 full bathroom on the main level. Enjoy newer interior paint and laminate flooring throughout, creating a fresh and modern feel. Abundant windows fill the home with natural light, while the open-concept layout is ideal for everyday living and entertaining. The kitchen features granite countertops, stainless steel appliances, a center island, and ample cabinet space. The inviting living room includes a cozy fireplace and opens seamlessly to the dining area. Upstairs offers a versatile loft, a spacious primary suite, and three additional bedrooms. Additional highlights include an attached 2-car garage and a generously sized backyard perfect for outdoor enjoyment. Residents enjoy an exceptional array of community amenities, including a resort-style pool and spa, playground, clubhouse, and beautifully maintained common areas. Ideally located near the 60, 15, 91, and 71 Freeways, this home provides convenient access to Costco, 99 Ranch Market, shopping centers, restaurants, schools, and a variety of everyday conveniences. One of the home’s most desirable features is its unique backyard setting with no rear neighbors. Also, Ontario Grand Park is currently under construction in the area. Once completed, residents can enjoy convenient access to the park’s planned recreational amenities, open green spaces, and family-friendly facilities—an exceptional opportunity to enjoy both privacy and future outdoor recreation. Don’t miss this incredible opportunity to own a spacious, move-in-ready home in one of Ontario’s most desirable communities!
Features & Amenities
Property Details
Mortgage Calculator
Current Rates
Comparative Market Analysis
Residential Tier · 5 active · 5 closed
Ontario · Single Family Residence
Listed in line with the median closed sale of $853,000.
Price Position
Aligned with the market — fair pricing for the comps.
Active Properties (5)
Active Comparables
| Address | City | Year | BD | BTH | SqFt | LotSz | LP/SqFt | LP | DIM | Score |
|---|---|---|---|---|---|---|---|---|---|---|
| 4722 Cobblestone | Ontario | 2021 | 4 | 3 | 2,934 | 4,249 | $317 | $930,000 | 102 | 87 |
| 4736 Solstice Avenue | Ontario | 2026 | 4 | 3 | 2,872 | 4,313 | $313 | $899,990 | 85 | 85 |
| 3191 La Avenida | Ontario | 2021 | 4 | 3 | 2,608 | 4,230 | $307 | $799,900 | 85 | 84 |
| 4692 Solstice Avenue | Ontario | 2026 | 4 | 3 | 2,755 | 4,270 | $351 | $965,990 | 149 | 83 |
| 4776 Anderson Avenue | Ontario | 2026 | 5 | 3 | 2,548 | 3,135 | $331 | $843,990 | 128 | 82 |
| Total: 5 · Average | 4.2 | 3.0 | 2,743.4 | 4,039.4 | $323.8 | $887,974 | 109.8 | |||
| Median | 2,755 | $899,990 | ||||||||
Closed Properties (5)
Closed Comparables
| Address | City | Year | Date | BD | BTH | SqFt | LotSz | LP | SP | SP/SqFt | SP/LP | DIM | Score |
|---|---|---|---|---|---|---|---|---|---|---|---|---|---|
| 4883 Bountiful | Ontario | 2018 | 10/05/2026 | 4 | 3 | 2,718 | 4,325 | $868,000 | $853,000 | $314 | 0.98 | 39 | 86 |
| 5155 S Oxford Ln | Ontario | 2016 | 09/25/2026 | 4 | 3 | 2,718 | 4,441 | $879,000 | $860,000 | $316 | 0.98 | 69 | 85 |
| 3147 Yellowstone Drive | Ontario | 2018 | 09/24/2026 | 4 | 3 | 2,496 | 4,092 | $749,888 | $749,888 | $300 | 1.00 | 62 | 85 |
| 3181 Artessa Way | Ontario | 2017 | 09/24/2026 | 4 | 3 | 3,133 | 4,950 | $897,000 | $870,000 | $278 | 0.97 | 44 | 84 |
| 2991 Via Corvina | Ontario | 2014 | 09/28/2026 | 4 | 3 | 2,687 | 3,230 | $779,000 | $751,000 | $279 | 0.96 | 73 | 83 |
| Total: 5 · Average | 4.0 | 3.0 | 2,750.4 | 4,207.6 | $816,777.6 | $816,777.6 | $297.4 | — | 57.4 | ||||
| Median | 2,718 | $853,000 | $853,000 | ||||||||||
Market Analysis
List vs Sale $/SqFt
Sale Price Trend
Days on Market
Sale vs List Price
This analysis was generated automatically from MLS data. For an in-depth, human-reviewed valuation, contact Joseph Sardella at josephsardella@gmail.com.