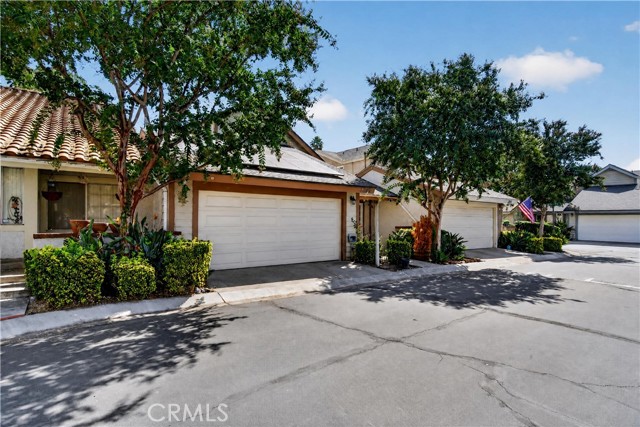
2947 Cherry Way, Ontario, CA 91761
2947 Cherry Way, Ontario, CA 91761
Property Description
Welcome to 2947 Cherry Way, a beautifully maintained two-story townhouse nestled in Ontario's desirable New Country community. Offering 3 bedrooms, 2.5 bathrooms and 1458 sq. ft. of thoughtfully designed living space, this home combines comfort, functionality, and style. Step inside to an inviting interior filled with natural light, high ceilings, crown molding, and stylish flooring throughout. The first floor features a versatile flex room that can easily be used as a home office, study, or additional living space, offering the flexibility today's buyers are looking for. The well-appointed kitchen features granite countertops, crisp white cabinetry, a breakfast counter, and modern appliances- creating a functional space for everyday living and entertaining. Upstairs you'll find three comfortable bedrooms, including a spacious primary suite, along with two full bathrooms featuring granite countertops. A convenient powder room is located downstairs for guests. Additional highlights include an attached two-car garage with laundry hookups, central A/C and heating, and a private patio offering a pleasant outdoor space to relax or entertain. Located in the established New Country community, with convenient access to shopping, dining, schools, major freeways and surrounding Inland Empire destinations. With its desirable floor plan, flexible living spaces, tasteful finishes and convenient location, 2947 Cherry Way is a wonderful opportunity to make Ontario home.
Features & Amenities
Property Details
Mortgage Calculator
Current Rates
Comparative Market Analysis
Affordable Tier · 5 active · 5 closed
Ontario · Townhouse
Listed 4.4% above the median closed sale of $570,000. Closed comps sold at 101% of list — strong seller's market.
Price Position
Aligned with the market — fair pricing for the comps.
Active Properties (5)
Active Comparables
| Address | City | Year | BD | BTH | SqFt | LotSz | LP/SqFt | LP | DIM | Score |
|---|---|---|---|---|---|---|---|---|---|---|
| 1806 Vineyard | Ontario | 1983 | 3 | 3 | 1,512 | 1,512 | $284 | $430,000 | 10 | 93 |
| 2928 Plum Drive | Ontario | 1989 | 3 | 3 | 1,201 | 1,201 | $490 | $589,000 | 11 | 87 |
| 436 Imperial | Ontario | 1986 | 3 | 2 | 1,238 | 2,000 | $364 | $450,999 | 79 | 86 |
| 3310 South Ruby Paseo | Ontario | 2026 | 3 | 3 | 1,467 | 0 | $387 | $567,990 | 90 | 84 |
| 3681 S. Eichler Paseo | Ontario | 2026 | 3 | 3 | 1,501 | 0 | $404 | $606,990 | 65 | 84 |
| Total: 5 · Average | 3.0 | 2.8 | 1,383.8 | 1,571 | $385.8 | $528,995.8 | 51 | |||
| Median | 1,467 | $567,990 | ||||||||
Closed Properties (5)
Closed Comparables
| Address | City | Year | Date | BD | BTH | SqFt | LotSz | LP | SP | SP/SqFt | SP/LP | DIM | Score |
|---|---|---|---|---|---|---|---|---|---|---|---|---|---|
| 932 Turner | Ontario | 1991 | 09/17/2026 | 3 | 2 | 1,382 | 1,492 | $525,000 | $525,000 | $380 | 1.00 | 104 | 86 |
| 3660 S. Eichler Paseo | Ontario | 2024 | 10/02/2026 | 3 | 3 | 1,468 | 0 | $574,900 | $570,000 | $388 | 0.99 | 108 | 85 |
| 3660 S. Eichler Paseo | Ontario | 2024 | 09/30/2026 | 3 | 3 | 1,468 | 0 | $539,990 | $539,990 | $368 | 1.00 | 91 | 85 |
| 3924 E. BUCKNELL PASEO | Ontario | 2026 | 10/09/2026 | 3 | 3 | 1,530 | 0 | $614,109 | $632,679 | $414 | 1.03 | 154 | 84 |
| 3936 E. BUCKNELL PASEO | Ontario | 2026 | 09/29/2026 | 3 | 3 | 1,530 | 0 | $617,439 | $634,009 | $414 | 1.03 | 104 | 84 |
| Total: 5 · Average | 3.0 | 2.8 | 1,475.6 | 1,492 | $580,335.6 | $580,335.6 | $392.8 | — | 112.2 | ||||
| Median | 1,468 | $570,000 | $570,000 | ||||||||||
Market Analysis
List vs Sale $/SqFt
Sale Price Trend
Days on Market
Sale vs List Price
This analysis was generated automatically from MLS data. For an in-depth, human-reviewed valuation, contact Joseph Sardella at josephsardella@gmail.com.