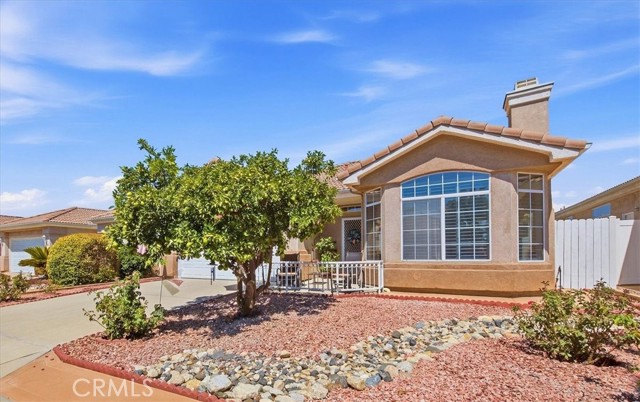
27832 Ruggie Road, Menifee, CA 92585
27832 Ruggie Road, Menifee, CA 92585
Property Description
Welcome home to this beautifully maintained residence located in The Club, a highly sought-after gated 55+ community offering an active and enjoyable lifestyle. This home reflects true pride of ownership and is move-in ready—simply unpack and start enjoying your new home! Step inside to a welcoming interior filled with thoughtful upgrades and plenty of storage. The kitchen features granite countertops, a butcher-block island, and cabinetry with convenient glide-out shelving, making everyday cooking and entertaining a pleasure. Ceiling fans and Roman shutters are featured throughout, and the inviting living room is highlighted by a cozy fireplace, creating the perfect place to relax. You'll also appreciate the many recent improvements, including a recently replaced air-conditioning unit and furnace, replaced approximately three years ago, and a 50-gallon water heater replaced approximately two years ago. Updated bathrooms and a convenient inside laundry area add to the home's comfort and appeal. Need storage? The garage offers plenty, with built-in cabinetry to help keep everything neat and organized. And then there's the lifestyle! The Club offers an impressive array of amenities designed for recreation, relaxation, and socializing. The spacious clubhouse includes a dining and gathering area with a stage, plus a separate library and card room. Take a dip in the large swimming pool, relax in the hot tub, or enjoy pickleball, tennis, basketball, horseshoes, and shuffleboard. With numerous community activities and amenities to choose from, you can be as active or relaxed as you like. Beautifully maintained, move-in ready, and located in a community with so much to offer—this is one you'll want to see!
Features & Amenities
Property Details
Mortgage Calculator
Current Rates
Comparative Market Analysis
Affordable Tier · 5 active · 5 closed
Menifee · Single Family Residence
Listed 14.5% below the median closed sale of $495,000. Closed comps sold at 100% of list — strong seller's market.
Price Position
Priced below the market — value advantage over the field.
Active Properties (5)
Active Comparables
| Address | City | Year | BD | BTH | SqFt | LotSz | LP/SqFt | LP | DIM | Score |
|---|---|---|---|---|---|---|---|---|---|---|
| 26100 Goldenwood | Menifee | 1986 | 2 | 2 | 1,008 | 3,920 | $347 | $350,000 | 104 | 86 |
| 27200 Coronado | Menifee | 1985 | 2 | 2 | 977 | 4,356 | $407 | $398,000 | 170 | 81 |
| 25899 Whitman | Menifee | 1967 | 2 | 2 | 1,206 | 7,405 | $330 | $398,000 | 177 | 78 |
| 28016 Panorama Hills | Menifee | 2003 | 2 | 2 | 1,734 | 6,534 | $311 | $540,000 | 194 | 76 |
| 29221 Fall River Lane | Menifee | 2015 | 3 | 2 | 1,490 | 6,970 | $443 | $659,900 | 110 | 75 |
| Total: 5 · Average | 2.2 | 2.0 | 1,283 | 5,837 | $367.6 | $469,180 | 151 | |||
| Median | 1,206 | $398,000 | ||||||||
Closed Properties (5)
Closed Comparables
| Address | City | Year | Date | BD | BTH | SqFt | LotSz | LP | SP | SP/SqFt | SP/LP | DIM | Score |
|---|---|---|---|---|---|---|---|---|---|---|---|---|---|
| 28099 Calle Casera | Menifee | 1990 | 10/01/2026 | 2 | 2 | 1,065 | 3,485 | $369,900 | $370,000 | $347 | 1.00 | 97 | 89 |
| 27827 Cannon Drive | Menifee | 1988 | 10/08/2026 | 3 | 2 | 1,207 | 3,485 | $467,500 | $467,500 | $387 | 1.00 | 48 | 88 |
| 29893 Saint Andrews Drive | Menifee | 1989 | 09/25/2026 | 3 | 2 | 1,426 | 4,792 | $499,900 | $495,000 | $347 | 0.99 | 20 | 87 |
| 23745 Casa Bonita Ave | Menifee | 1991 | 09/28/2026 | 3 | 2 | 1,377 | 7,405 | $499,998 | $520,000 | $378 | 1.04 | 64 | 84 |
| 27972 Whisperwood | Menifee | 2003 | 09/29/2026 | 2 | 2 | 1,500 | 6,970 | $549,999 | $545,000 | $363 | 0.99 | 118 | 84 |
| Total: 5 · Average | 2.6 | 2.0 | 1,315 | 5,227.4 | $479,500 | $479,500 | $364.4 | — | 69.4 | ||||
| Median | 1,377 | $495,000 | $495,000 | ||||||||||
Market Analysis
List vs Sale $/SqFt
Sale Price Trend
Days on Market
Sale vs List Price
This analysis was generated automatically from MLS data. For an in-depth, human-reviewed valuation, contact Joseph Sardella at josephsardella@gmail.com.