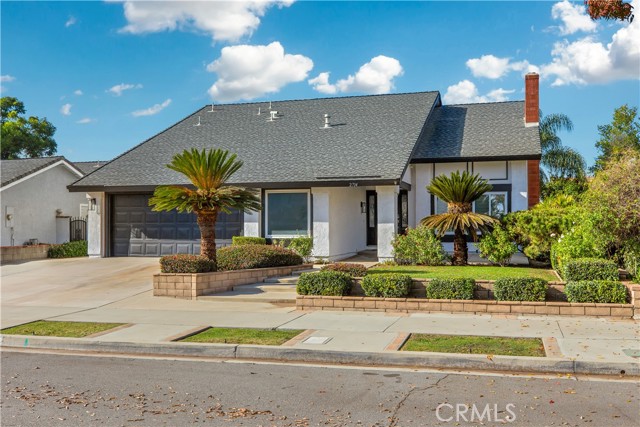
2714 Garfield, Ontario, CA 91761
2714 Garfield, Ontario, CA 91761
Property Description
Beautifully Updated 4-Bedroom, 3-Bathroom Home with an Open-Concept Floor Plan! Step inside and be welcomed by a spacious living room featuring dramatic high ceilings, upgraded wood flooring, wood-wrapped beams, a contemporary tile-accented fireplace, and an inviting dining area. The bright and beautifully updated kitchen showcases crisp white cabinetry, quartz countertops, a farmhouse sink, stainless steel appliances, tile flooring, and stylish pendant lighting above the breakfast counter. An expanded kitchen area offers additional cabinetry and counter space, along with a secondary dining area perfect for everyday meals and gatherings. The thoughtfully designed floor plan includes a main-level bedroom and an updated bathroom, ideal for guests or multigenerational living. All three bathrooms have been tastefully remodeled with upgraded vanities, beautiful tile finishes, and modern fixtures. The spacious primary suite offers wood-look vinyl flooring, a decorative shiplap accent wall, and a stylish sliding barn door leading to the stunning primary bathroom. The ensuite features a dual-sink vanity, elegant shiplap detailing, and an oversized walk-in shower. The private and well-maintained backyard is perfect for relaxing or entertaining, featuring block-wall fencing along all three sides for added privacy and a spacious covered patio ideal for outdoor dining and gatherings. This beautiful home offers the perfect blend of modern updates, inviting living spaces, and comfortable indoor-outdoor living!
Features & Amenities
Property Details
Mortgage Calculator
Current Rates
Comparative Market Analysis
Residential Tier · 5 active · 5 closed
Ontario · Single Family Residence
Listed 11.8% above the median closed sale of $760,000.
Price Position
Positioned above the market — commands a premium.
Active Properties (5)
Active Comparables
| Address | City | Year | BD | BTH | SqFt | LotSz | LP/SqFt | LP | DIM | Score |
|---|---|---|---|---|---|---|---|---|---|---|
| 559 Tam O Shanter | Ontario | 1995 | 4 | 3 | 2,106 | 6,420 | $439 | $925,000 | 2 | 80 |
| 580 Hazeltine | Ontario | 1995 | 5 | 3 | 2,519 | 6,498 | $353 | $888,800 | 45 | 78 |
| 2916 Del Norte Avenue | Ontario | 1981 | 4 | 3 | 1,730 | 8,122 | $462 | $799,000 | 16 | 75 |
| 119 West Via Rua Flores | Ontario | 2016 | 5 | 3 | 2,445 | 4,517 | $325 | $795,000 | 42 | 71 |
| 2409 Caldwell | Ontario | 1979 | 4 | 2 | 1,784 | 13,200 | $493 | $879,999 | 102 | 67 |
| Total: 5 · Average | 4.4 | 2.8 | 2,116.8 | 7,751.4 | $414.4 | $857,559.8 | 41.4 | |||
| Median | 2,106 | $879,999 | ||||||||
Closed Properties (5)
Closed Comparables
| Address | City | Year | Date | BD | BTH | SqFt | LotSz | LP | SP | SP/SqFt | SP/LP | DIM | Score |
|---|---|---|---|---|---|---|---|---|---|---|---|---|---|
| 2708 Parkside | Ontario | 1978 | 12/04/2025 | 3 | 3 | 2,086 | 7,200 | $789,000 | $760,000 | $364 | 0.96 | 31 | 89 |
| 2703 S. Goldcrest Ave Avenue | Ontario | 1978 | 10/29/2026 | 3 | 3 | 1,726 | 7,200 | $750,000 | $735,000 | $426 | 0.98 | 27 | 89 |
| 850 Oak Hill | Ontario | 1978 | 05/15/2026 | 4 | 2 | 1,502 | 7,215 | $699,000 | $736,000 | $490 | 1.05 | 30 | 88 |
| 740 Deerfield | Ontario | 1981 | 06/10/2026 | 3 | 2 | 1,608 | 7,808 | $794,900 | $813,000 | $506 | 1.02 | 41 | 87 |
| 2906 Garfield | Ontario | 1984 | 08/12/2026 | 4 | 3 | 1,729 | 6,000 | $799,000 | $765,000 | $442 | 0.96 | 62 | 86 |
| Total: 5 · Average | 3.4 | 2.6 | 1,730.2 | 7,084.6 | $761,800 | $761,800 | $445.6 | — | 38.2 | ||||
| Median | 1,726 | $760,000 | $760,000 | ||||||||||
Market Analysis
List vs Sale $/SqFt
Sale Price Trend
Days on Market
Sale vs List Price
This analysis was generated automatically from MLS data. For an in-depth, human-reviewed valuation, contact Joseph Sardella at josephsardella@gmail.com.