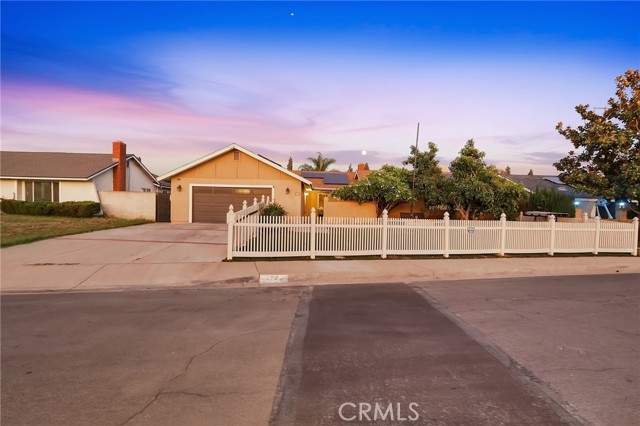
2539 South Garfield, Ontario, CA 91761
2539 South Garfield, Ontario, CA 91761
Property Description
Welcome to this inviting single-level 3-bedroom, 3-bathroom home, ideally situated on a quiet cul-de-sac and designed for comfortable everyday living and effortless entertaining. The front yard features low-maintenance artificial turf and beautiful landscaping adds a special touch to the property. Inside, the thoughtfully designed floor plan offers privacy and separation between the bedrooms. The primary suite occupies its own wing off the family living area and features a spacious walk-in closet and private bathroom with granite countertops and a jetted shower. On the opposite side of the home are two additional bedrooms and two bathrooms, including an en-suite bedroom with a brand-new shower. The kitchen has been tastefully updated with tiled countertops and a coordinating backsplash and opens to a welcoming living space with its own fireplace. A second fireplace in the family room adds warmth and character. Additional features include paid solar panels, recessed lighting, ceiling fans, and plantation shutters throughout. The backyard is made for Southern California living. A sparkling pool and spa take center stage with tiled dolphin and turtle accents , surrounded by generous patio space, mature landscaping, and a covered outdoor entertaining area with a built-in BBQ setup. Whether hosting summer gatherings, dining outdoors, or simply relaxing poolside, this backyard offers a private and inviting setting to enjoy year-round. The home is ready for its next chapter and could benefit from some fresh paint and cosmetic touches, offering an opportunity to add your own personal style.
Features & Amenities
Property Details
Mortgage Calculator
Current Rates
Comparative Market Analysis
Residential Tier · 5 active · 5 closed
Ontario · Single Family Residence
Listed 5.8% below the median closed sale of $770,000.
Price Position
Priced below the market — value advantage over the field.
Active Properties (5)
Active Comparables
| Address | City | Year | BD | BTH | SqFt | LotSz | LP/SqFt | LP | DIM | Score |
|---|---|---|---|---|---|---|---|---|---|---|
| 2716 Tumbleweed | Ontario | 1989 | 3 | 3 | 1,691 | 7,200 | $503 | $850,000 | 223 | 84 |
| 3108 Antler | Ontario | 1988 | 3 | 3 | 1,618 | 3,920 | $420 | $678,888 | 115 | 80 |
| 951 Princeton | Ontario | 1954 | 3 | 2 | 1,772 | 7,524 | $395 | $699,999 | 144 | 79 |
| 122 Park | Ontario | 1936 | 4 | 3 | 1,520 | 6,324 | $453 | $688,000 | 168 | 75 |
| 828 Virginia Avenue | Ontario | 1953 | 5 | 3 | 1,858 | 5,900 | $376 | $699,000 | 153 | 75 |
| Total: 5 · Average | 3.6 | 2.8 | 1,691.8 | 6,173.6 | $429.4 | $723,177.4 | 160.6 | |||
| Median | 1,691 | $699,000 | ||||||||
Closed Properties (5)
Closed Comparables
| Address | City | Year | Date | BD | BTH | SqFt | LotSz | LP | SP | SP/SqFt | SP/LP | DIM | Score |
|---|---|---|---|---|---|---|---|---|---|---|---|---|---|
| 2158 HOLLY AVE | Ontario | 1976 | 10/05/2026 | 3 | 2 | 1,768 | 7,150 | $738,000 | $720,000 | $407 | 0.98 | 52 | 88 |
| 1554 Cypress | Ontario | 1973 | 10/02/2026 | 3 | 2 | 1,554 | 7,182 | $730,000 | $705,000 | $454 | 0.97 | 39 | 84 |
| 3151 Clover Lane | Ontario | 1997 | 10/09/2026 | 3 | 3 | 1,983 | 7,707 | $789,888 | $770,000 | $388 | 0.97 | 91 | 83 |
| 1132 Cherry Hill Street | Ontario | 1979 | 10/07/2026 | 4 | 2 | 1,580 | 7,384 | $789,000 | $782,000 | $495 | 0.99 | 66 | 83 |
| 708 Spruce Street | Ontario | 1977 | 10/05/2026 | 4 | 2 | 1,945 | 6,600 | $749,999 | $775,000 | $398 | 1.03 | 24 | 82 |
| Total: 5 · Average | 3.4 | 2.2 | 1,766 | 7,204.6 | $750,400 | $750,400 | $428.4 | — | 54.4 | ||||
| Median | 1,768 | $770,000 | $770,000 | ||||||||||
Market Analysis
List vs Sale $/SqFt
Sale Price Trend
Days on Market
Sale vs List Price
This analysis was generated automatically from MLS data. For an in-depth, human-reviewed valuation, contact Joseph Sardella at josephsardella@gmail.com.