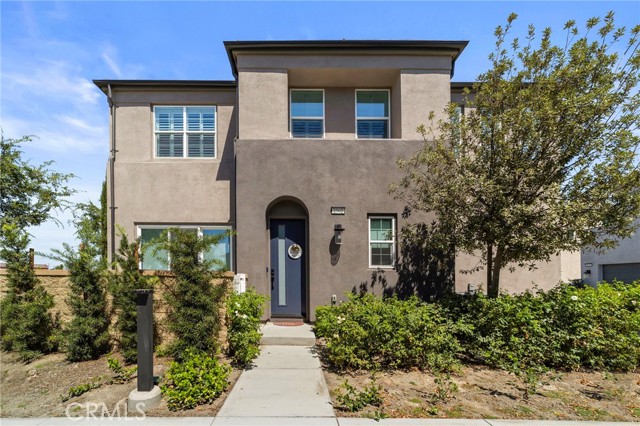
2502 East Stanley Paseo, Ontario, CA 91762
2502 East Stanley Paseo, Ontario, CA 91762
Property Description
Welcome to this beautifully upgraded newer construction home located in one of Ontario Ranch's most desirable communities. Offering 3 bedrooms, 2.5 bathrooms, and an attached 2 car garage with built in storage cabinets, this move in ready residence perfectly blends modern design with everyday functionality. The open concept floor plan is filled with natural light and showcases luxury wood look tile flooring, recessed lighting, plantation shutters, and a spacious living room that flows seamlessly into the chef's kitchen featuring white shaker cabinetry, quartz countertops, stainless steel appliances, a large center island with seating and sink, and abundant cabinet space. Upstairs, the spacious primary suite offers a luxurious ensuite bathroom with dual vanities, an oversized glass enclosed walk in shower, and a generous walk in closet with custom built in shelving. Two additional bedrooms, a versatile loft ideal for a home office or second living area, and a convenient upstairs laundry room complete the second level. Step outside to a private low maintenance patio, perfect for morning coffee or evening relaxation. Residents enjoy resort style HOA amenities including a sparkling pool, spa, clubhouse, parks, playgrounds, picnic areas, and beautifully maintained greenbelts. Conveniently located near shopping, dining, entertainment, major freeways, and highly regarded Mountain View School District schools, this exceptional home offers the perfect combination of comfort, style, and community living.
Features & Amenities
Property Details
Mortgage Calculator
Current Rates
Comparative Market Analysis
Residential Tier · 5 active · 5 closed
Ontario · Single Family Residence
Listed 10.2% below the median closed sale of $700,000. Price per sqft ($409) is a 11% discount to closed comps ($460).
Price Position
Priced below the market — value advantage over the field.
Active Properties (5)
Active Comparables
| Address | City | Year | BD | BTH | SqFt | LotSz | LP/SqFt | LP | DIM | Score |
|---|---|---|---|---|---|---|---|---|---|---|
| 3108 Antler | Ontario | 1988 | 3 | 3 | 1,618 | 3,920 | $420 | $678,888 | 114 | 72 |
| 3157 Chip Smith Way | Ontario | 2017 | 3 | 3 | 1,758 | 2,429 | $397 | $698,000 | 90 | 67 |
| 4531 Luna Privado | Ontario | 2021 | 2 | 2 | 1,512 | 3,305 | $449 | $679,000 | 87 | 66 |
| 527 Philadelphia | Ontario | 1975 | 4 | 2 | 1,575 | 100,650 | $1,267 | $2.00M | 175 | 65 |
| 951 Princeton | Ontario | 1954 | 3 | 2 | 1,772 | 7,524 | $395 | $699,999 | 143 | 65 |
| Total: 5 · Average | 3.0 | 2.4 | 1,647 | 23,565.6 | $585.6 | $950,177.4 | 121.8 | |||
| Median | 1,618 | $698,000 | ||||||||
Closed Properties (5)
Closed Comparables
| Address | City | Year | Date | BD | BTH | SqFt | LotSz | LP | SP | SP/SqFt | SP/LP | DIM | Score |
|---|---|---|---|---|---|---|---|---|---|---|---|---|---|
| 3174 Silo Paseo | Ontario | 2026 | 09/30/2026 | 3 | 3 | 1,742 | 2,335 | $646,490 | $636,490 | $365 | 0.98 | 35 | 69 |
| 1513 Princeton Street | Ontario | 1956 | 10/02/2026 | 3 | 2 | 1,195 | 7,800 | $549,999 | $580,000 | $485 | 1.05 | 27 | 66 |
| 1368 Balboa | Ontario | 1979 | 10/09/2026 | 3 | 2 | 1,168 | 7,200 | $680,000 | $700,000 | $599 | 1.03 | 75 | 64 |
| 3315 Primerose Drive | Ontario | 2022 | 10/06/2026 | 3 | 2 | 1,926 | 5,259 | $799,000 | $765,000 | $397 | 0.96 | 55 | 64 |
| 1554 Cypress | Ontario | 1973 | 10/02/2026 | 3 | 2 | 1,554 | 7,182 | $730,000 | $705,000 | $454 | 0.97 | 39 | 64 |
| Total: 5 · Average | 3.0 | 2.2 | 1,517 | 5,955.2 | $677,298 | $677,298 | $460 | — | 46.2 | ||||
| Median | 1,554 | $700,000 | $700,000 | ||||||||||
Market Analysis
List vs Sale $/SqFt
Sale Price Trend
Days on Market
Sale vs List Price
This analysis was generated automatically from MLS data. For an in-depth, human-reviewed valuation, contact Joseph Sardella at josephsardella@gmail.com.