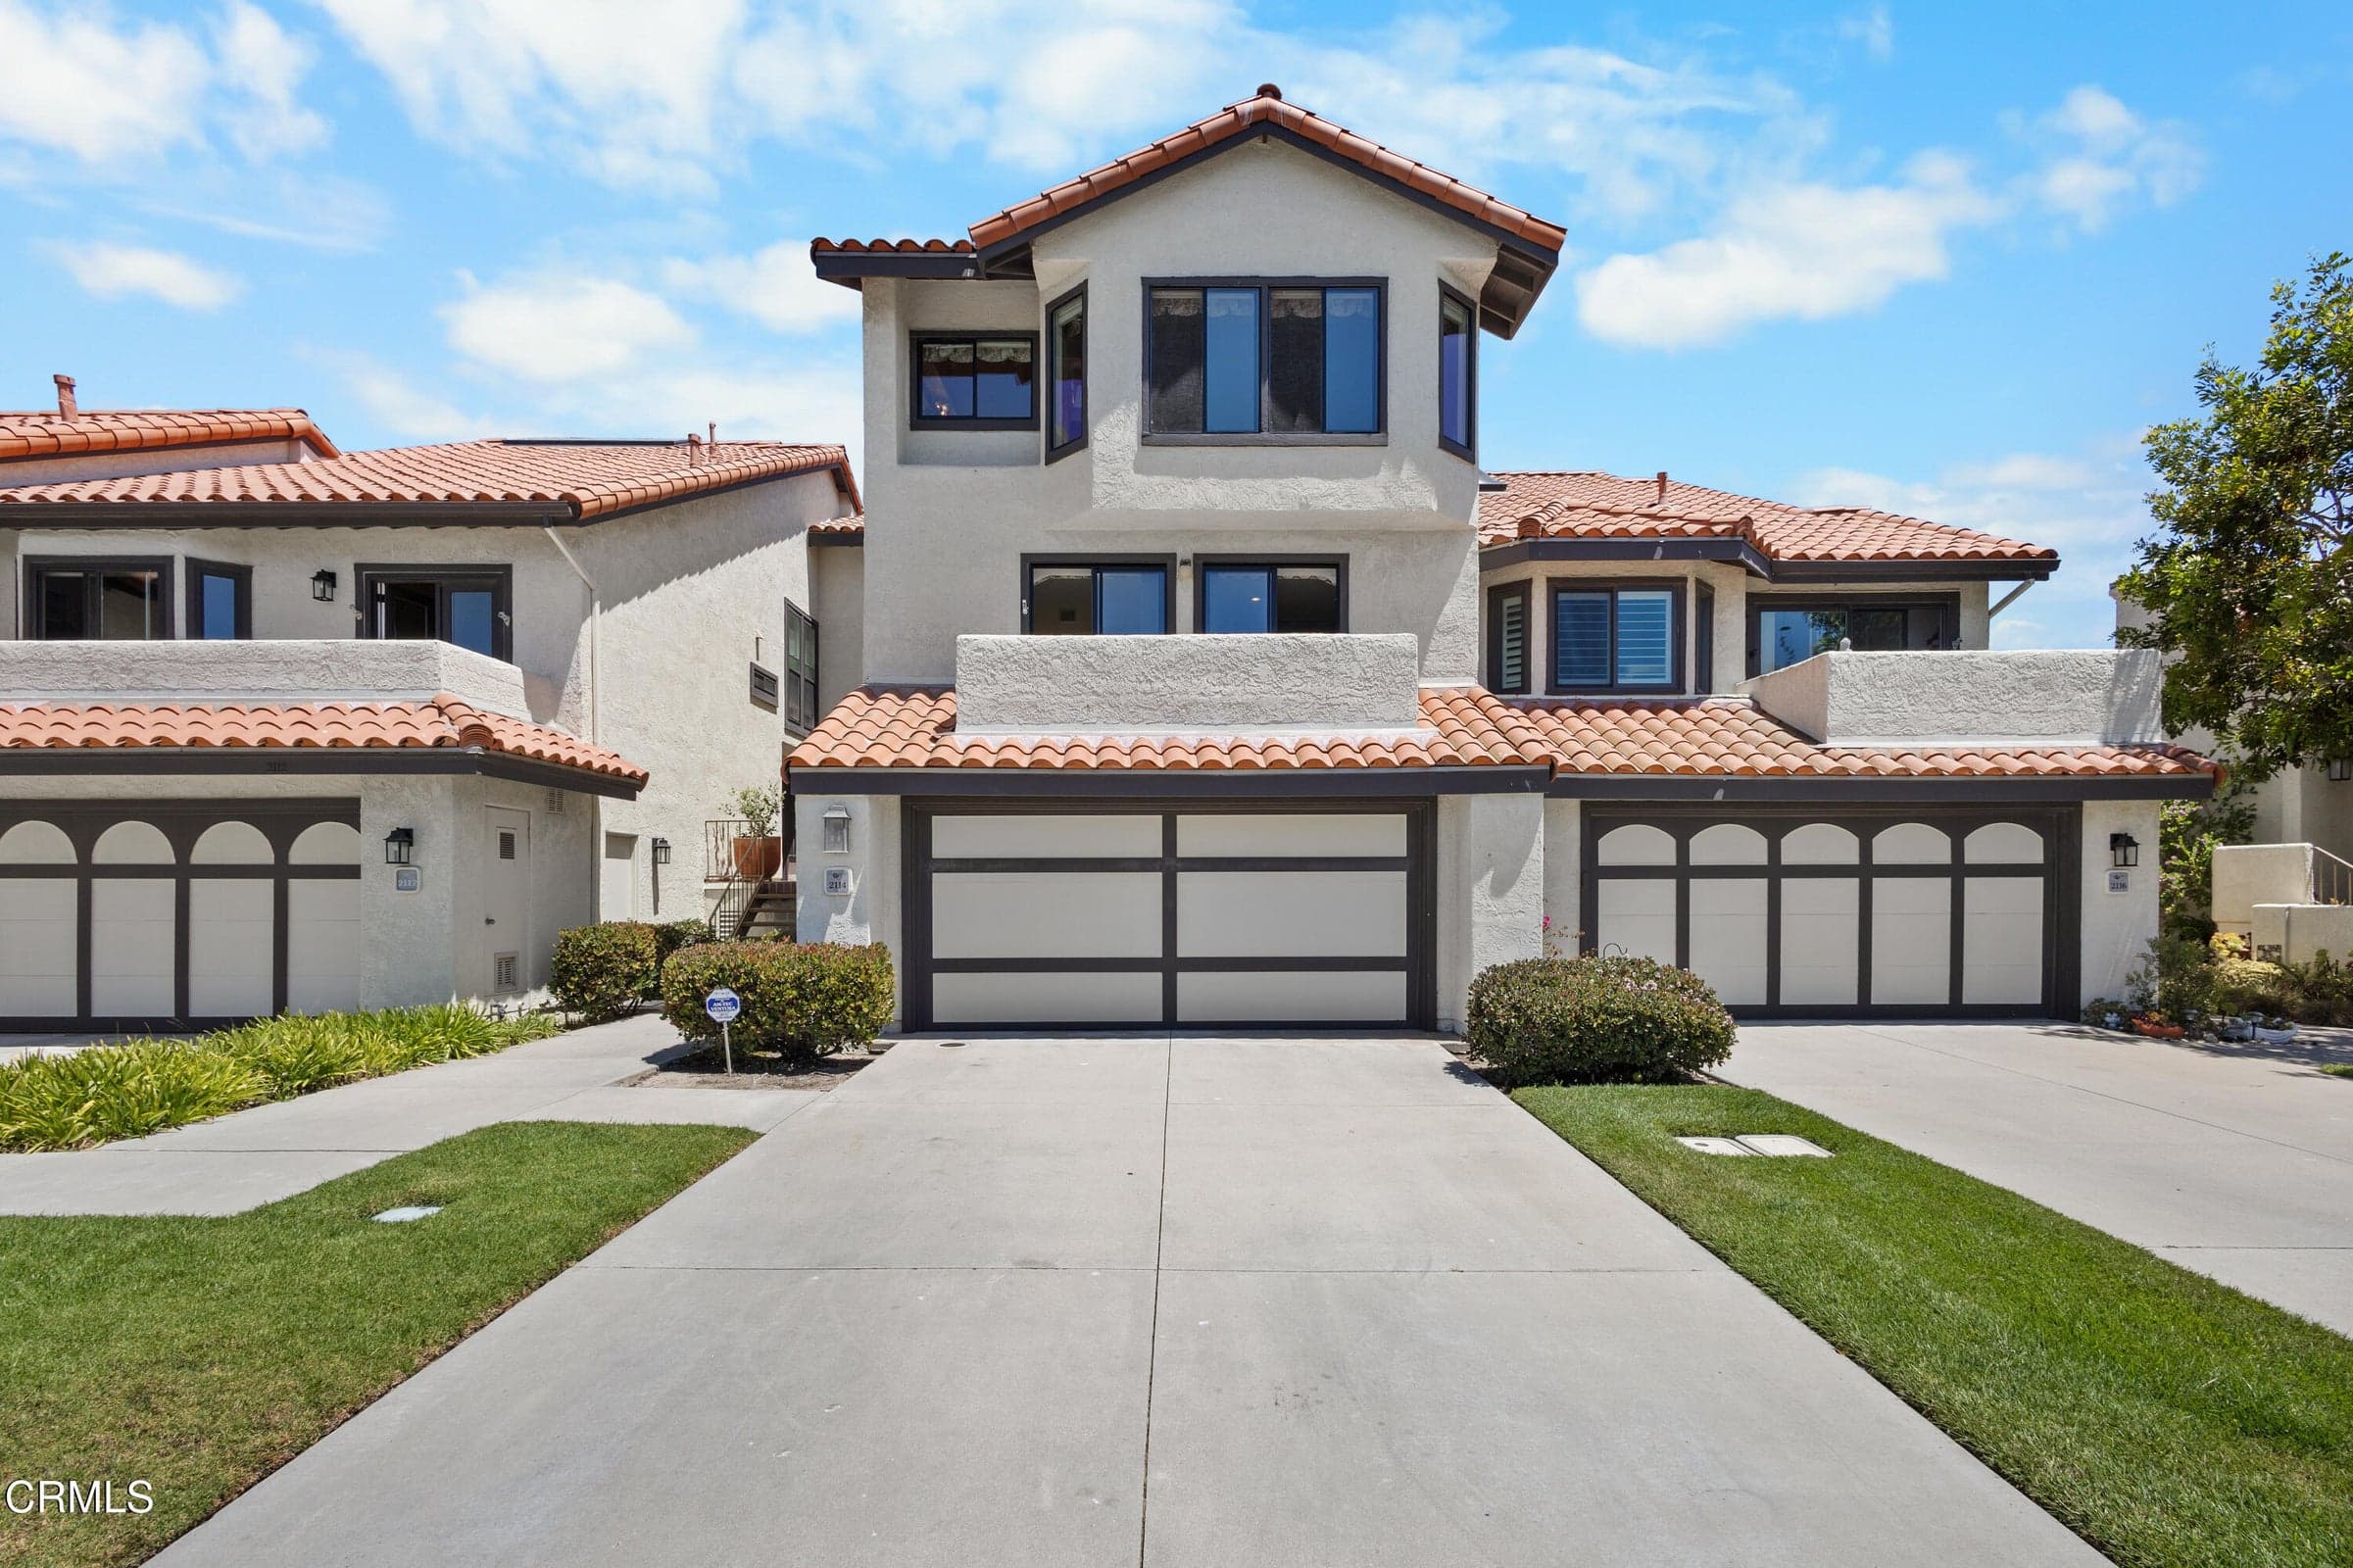
2114 Vina Del Mar, Oxnard, CA 93035
2114 Vina Del Mar, Oxnard, CA 93035
Property Description
Welcome to coastal living at its finest in the highly sought-after gated community of The Colony at Mandalay Beach. Ideally situated just moments from the sand, this beautifully maintained 3-bedroom, 2.5-bath residence offers 2,360 square feet of thoughtfully designed living space, combining generous proportions with a relaxed beachside lifestyle. Natural light fills the home's multi-level floor plan, highlighted by soaring ceilings, rich hardwood flooring, and an impressive stacked-stone fireplace that serves as the centerpiece of the main living area. The spacious kitchen features abundant cabinetry, granite countertops, quality stainless steel appliances, and ample prep space, making it equally suited for everyday living and entertaining. The expansive primary suite provides a peaceful retreat with generous closet space and a well-appointed en-suite bath. Two additional bedrooms offer flexibility for family, guests, or a dedicated home office. Enjoy the convenience of an attached two-car garage and driveway parking--an uncommon luxury within The Colony. A private outdoor patio provides the perfect place to enjoy the coastal climate, while the community itself offers resort-style amenities including multiple pools, spas, tennis courts, pickleball, fitness center, clubhouse, and beautifully landscaped grounds with 24-hour security. Located just steps from Mandalay Beach and minutes from Channel Islands Harbor, waterfront dining, shopping, and Ventura Harbor, this home offers an exceptional opportunity to experience one of Southern California's premier beach communities. Whether you're searching for a full-time residence or the perfect coastal retreat, 2114 Vina Del Mar delivers the ideal blend of comfort, space, and beachside living.
Features & Amenities
Property Details
Mortgage Calculator
Current Rates
Comparative Market Analysis
Residential Tier · 5 active · 5 closed
Oxnard · Condominium
Listed 48.8% above the median closed sale of $940,000. Price per sqft ($593) is a 27% premium to closed comps ($466).
Price Position
Positioned above the market — commands a premium.
Active Properties (5)
Active Comparables
| Address | City | Year | BD | BTH | SqFt | LotSz | LP/SqFt | LP | DIM | Score |
|---|---|---|---|---|---|---|---|---|---|---|
| 2800 Wagon Wheel Road | Oxnard | 2019 | 3 | 3 | 2,336 | 144,633 | $332 | $775,000 | 1 | 90 |
| 1808 Emerald Isle Way | Oxnard | 1992 | 2 | 2 | 2,164 | 0 | $591 | $1.28M | 3 | 86 |
| 2810 Wagon Wheel Road | Oxnard | 2020 | 3 | 3 | 2,087 | 0 | $333 | $695,000 | 58 | 85 |
| 4235 Harbour Island | Oxnard | 1988 | 2 | 2 | 2,164 | 2,164 | $393 | $849,500 | 62 | 84 |
| 1054 Canal Street | Oxnard | 2022 | 3 | 4 | 2,232 | 2,500 | $492 | $1.10M | 40 | 83 |
| Total: 5 · Average | 2.6 | 2.8 | 2,196.6 | 49,765.667 | $428.2 | $939,700 | 32.8 | |||
| Median | 2,164 | $849,500 | ||||||||
Closed Properties (5)
Closed Comparables
| Address | City | Year | Date | BD | BTH | SqFt | LotSz | LP | SP | SP/SqFt | SP/LP | DIM | Score |
|---|---|---|---|---|---|---|---|---|---|---|---|---|---|
| 3516 Olds Road | Oxnard | 1987 | 07/14/2026 | 3 | 3 | 1,960 | 1,397 | $635,000 | $635,000 | $324 | 1.00 | 74 | 91 |
| 2845 Harbor Boulevard | Oxnard | 1986 | 06/05/2026 | 2 | 3 | 2,378 | 2,378 | $899,000 | $920,000 | $387 | 1.02 | 39 | 91 |
| 1737 Emerald Isle Way | Oxnard | 1991 | 07/27/2026 | 3 | 2 | 2,164 | 2,164 | $1.32M | $1.29M | $597 | 0.97 | 43 | 89 |
| 1753 Emerald Isle Way | Oxnard | 1989 | 07/31/2026 | 2 | 3 | 2,663 | 0 | $1.75M | $1.57M | $589 | 0.90 | 50 | 88 |
| 4229 Harbour Island Lane | Oxnard | 1988 | 10/02/2026 | 2 | 2 | 2,164 | 0 | $959,000 | $940,000 | $434 | 0.98 | 55 | 87 |
| Total: 5 · Average | 2.4 | 2.6 | 2,265.8 | 1,979.667 | $1.07M | $1.07M | $466.2 | — | 52.2 | ||||
| Median | 2,164 | $940,000 | $940,000 | ||||||||||
Market Analysis
List vs Sale $/SqFt
Sale Price Trend
Days on Market
Sale vs List Price
This analysis was generated automatically from MLS data. For an in-depth, human-reviewed valuation, contact Joseph Sardella at josephsardella@gmail.com.