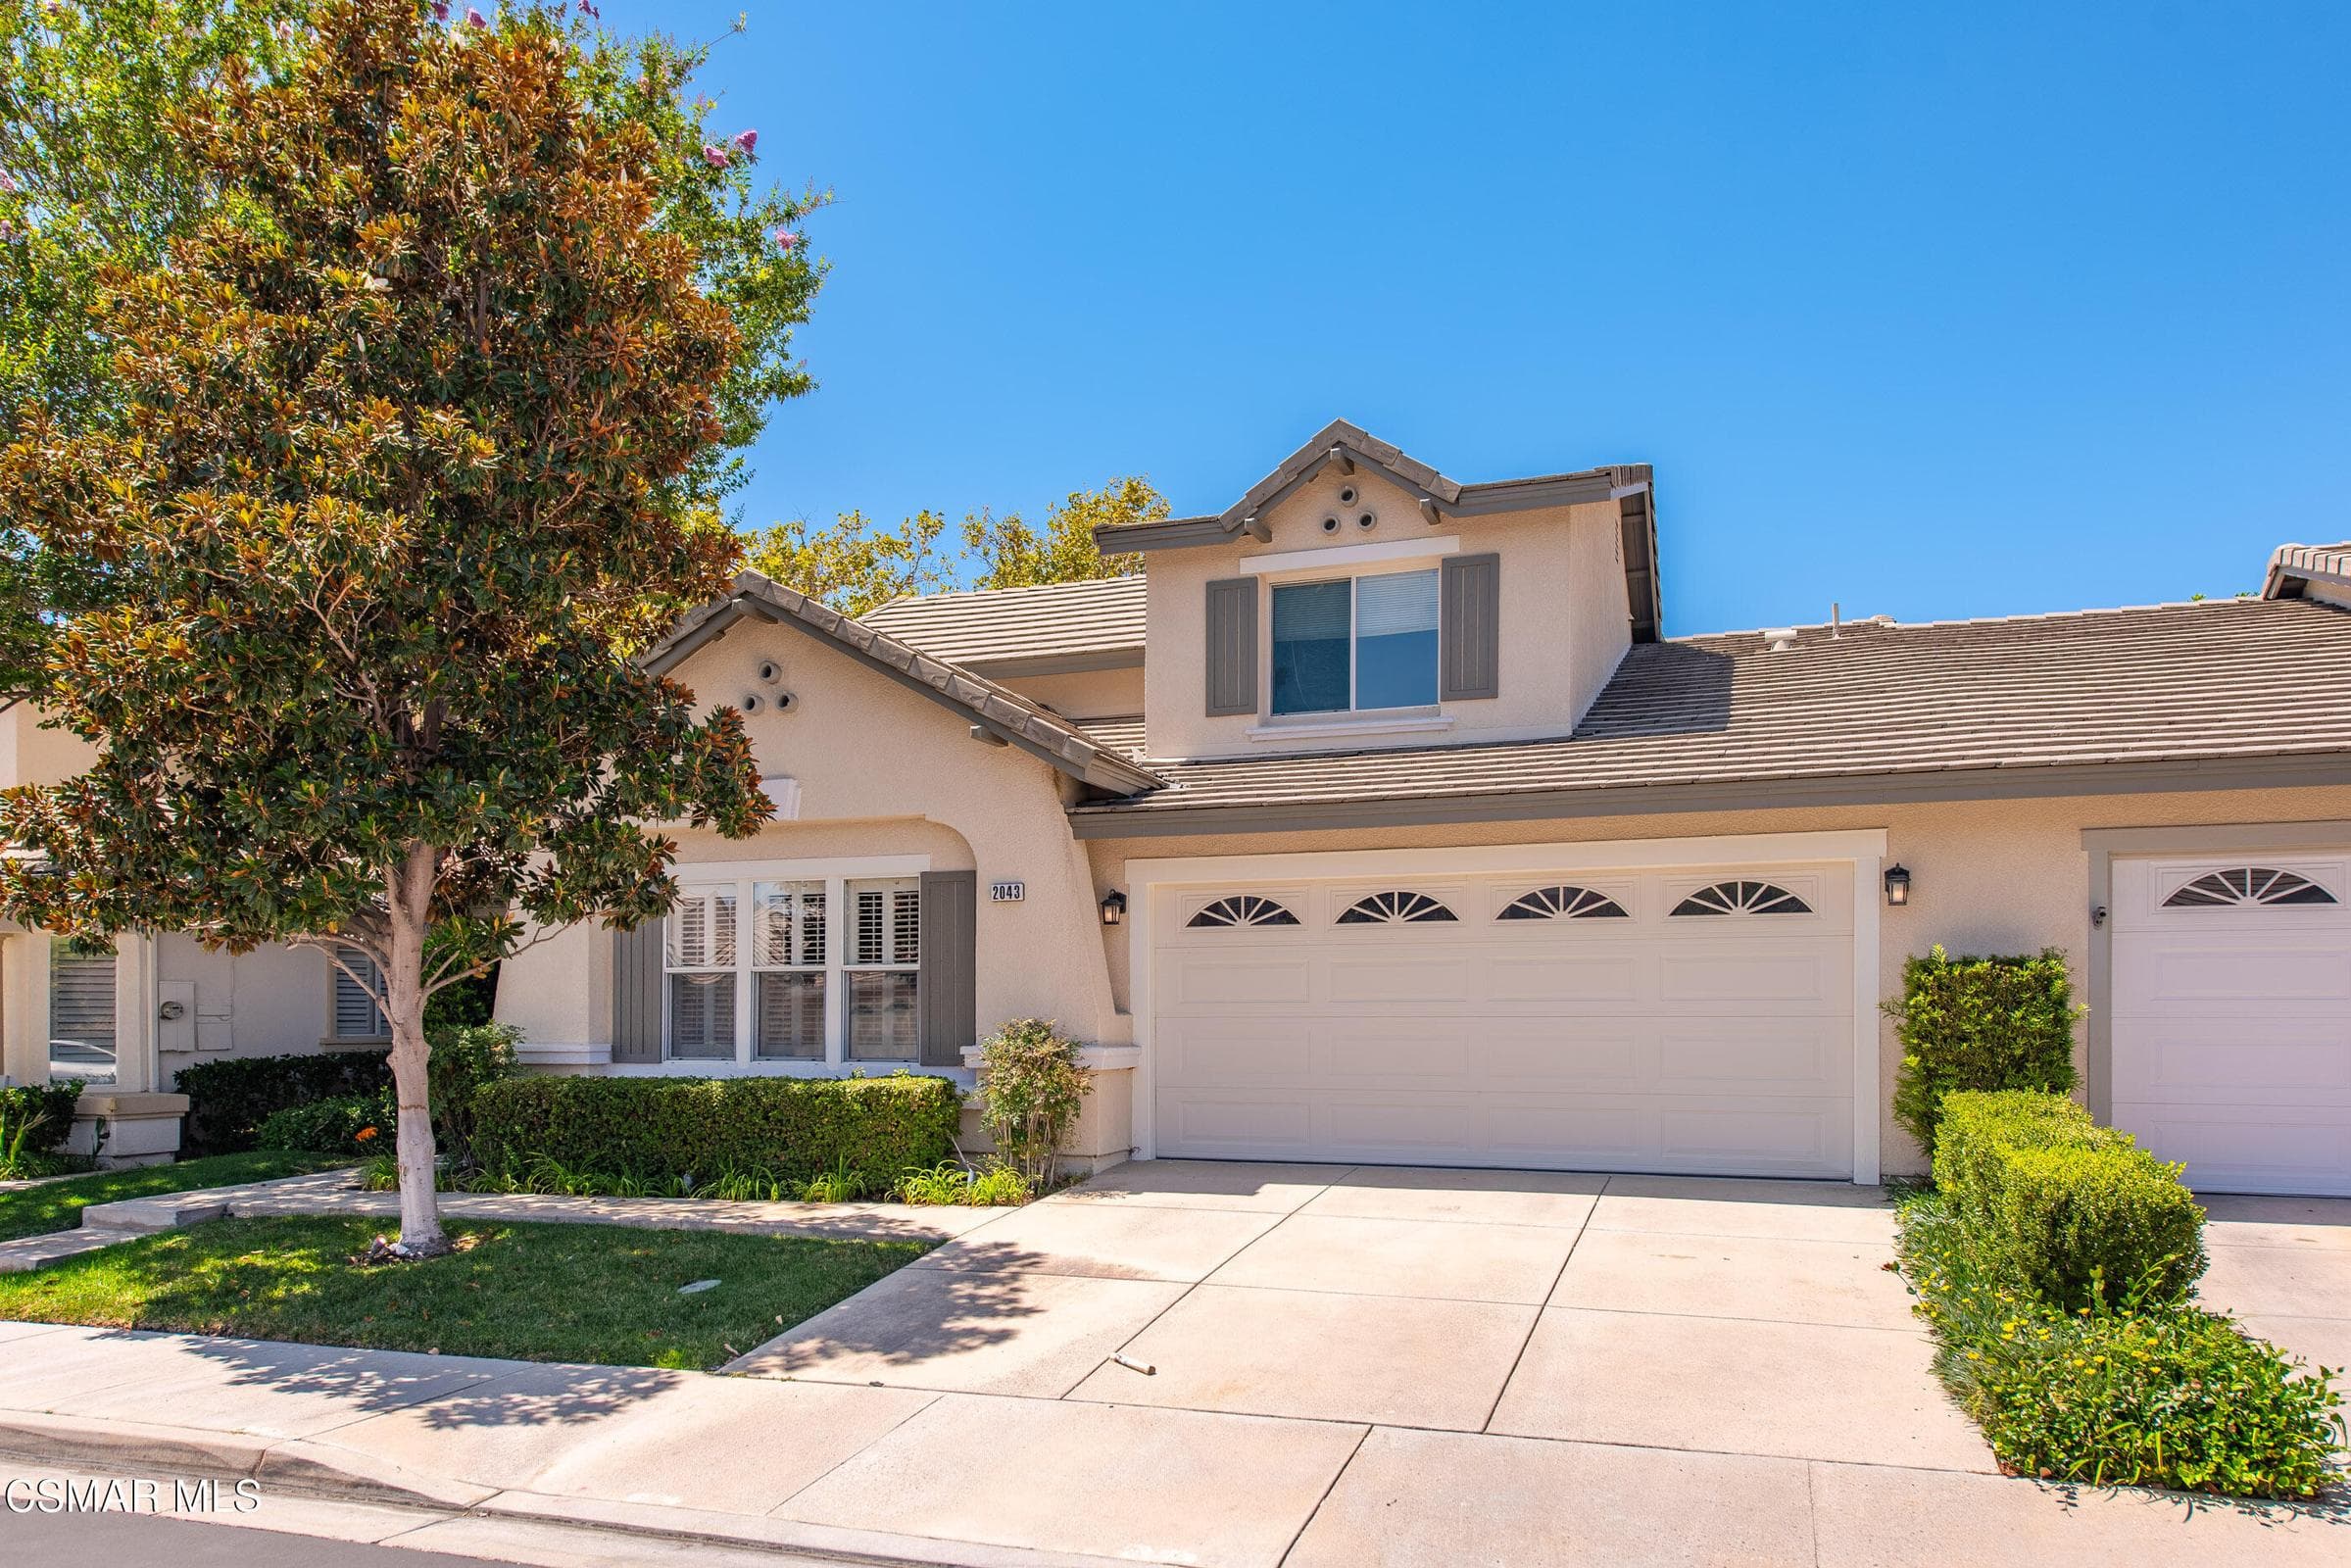
2043 Tulip Avenue, Simi Valley, CA 93063
2043 Tulip Avenue, Simi Valley, CA 93063
Property Description
Welcome to this light and bright home located behind secure gates in Casa Flores, a desirable 55+ community in Simi Valley. With the primary suite conveniently located on the main level, this thoughtfully designed two-story floor plan offers the ease of single-story living with additional flexible space upstairs. Step inside to a welcoming living room featuring soaring ceilings, abundant natural light, and a cozy fireplace. The spacious dining room offers direct access to the backyard and sits adjacent to the kitchen, complete with white cabinetry, granite countertops, and plenty of storage and workspace. The downstairs primary suite features high ceilings and a sliding glass door opening directly to the backyard. The ensuite bathroom includes dual vanities, a spacious closet, and a separate walk-in shower. Also on the main level are a dedicated laundry room and convenient half bath for guests. Upstairs, a spacious loft provides flexible living space ideal for a home office, family room, hobby area, or additional lounge. The second bedroom features its own ensuite bathroom with a tub/shower combination. Outside, enjoy a private, low-maintenance yard with space to relax or entertain. The HOA adds to the ease of living with maintenance of the front yard, exterior, roof, and more. Casa Flores residents also enjoy a community pool and spa, along with a neighborhood park. A wonderful opportunity for low-maintenance living with a versatile floor plan in a gated Simi Valley community.
Features & Amenities
Property Details
Mortgage Calculator
Current Rates
About Casa Flores
This property is located in Casa Flores, a community in Simi Valley. Explore more listings in this neighborhood to compare options and pricing.
View Casa Flores ListingsComparative Market Analysis
Residential Tier · 5 active · 5 closed
Casa Flores · Simi Valley · Single Family Residence
Listed 6.8% below the median closed sale of $749,900.
Price Position
Priced below the market — value advantage over the field.
Active Properties (5)
Active Comparables
| Address | City | Year | BD | BTH | SqFt | LotSz | LP/SqFt | LP | DIM | Score |
|---|---|---|---|---|---|---|---|---|---|---|
| 2037 Freesia Avenue | Simi Valley | 2001 | 2 | 3 | 1,494 | 3,920 | $468 | $699,900 | 88 | 90 |
| 2040 Freesia Avenue | Simi Valley | 2001 | 2 | 3 | 1,316 | 3,049 | $500 | $658,000 | 65 | 87 |
| 6223 Tangelo Place | Simi Valley | 2002 | 3 | 3 | 1,609 | 4,060 | $512 | $824,000 | 9 | 69 |
| 2470 Stow Street | Simi Valley | 1978 | 3 | 3 | 1,656 | 3,049 | $411 | $679,900 | 28 | 67 |
| 672 Brademas Court | Simi Valley | 1990 | 3 | 3 | 1,636 | 6,490 | $565 | $925,000 | 24 | 63 |
| Total: 5 · Average | 2.6 | 3.0 | 1,542.2 | 4,113.6 | $491.2 | $757,360 | 42.8 | |||
| Median | 1,609 | $699,900 | ||||||||
Closed Properties (5)
Closed Comparables
| Address | City | Year | Date | BD | BTH | SqFt | LotSz | LP | SP | SP/SqFt | SP/LP | DIM | Score |
|---|---|---|---|---|---|---|---|---|---|---|---|---|---|
| 2259 Oakdale Circle | Simi Valley | 1985 | 10/02/2026 | 3 | 3 | 1,463 | 3,484 | $749,900 | $749,900 | $513 | 1.00 | 41 | 69 |
| 1908 Blazewood Street | Simi Valley | 2001 | 09/25/2026 | 3 | 3 | 1,934 | 3,369 | $774,950 | $740,000 | $383 | 0.95 | 140 | 68 |
| 2527 Chandler Avenue | Simi Valley | 1987 | 09/14/2026 | 3 | 3 | 1,378 | 3,310 | $679,000 | $655,000 | $475 | 0.96 | 80 | 68 |
| 685 Brademas Court | Simi Valley | 1990 | 09/17/2026 | 3 | 3 | 1,883 | 5,183 | $950,000 | $925,000 | $491 | 0.97 | 72 | 65 |
| 3032 Obsidian Court | Simi Valley | 1997 | 09/23/2026 | 3 | 3 | 1,997 | 4,356 | $879,000 | $874,000 | $438 | 0.99 | 61 | 64 |
| Total: 5 · Average | 3.0 | 3.0 | 1,731 | 3,940.4 | $788,780 | $788,780 | $460 | — | 78.8 | ||||
| Median | 1,883 | $749,900 | $749,900 | ||||||||||
Market Analysis
List vs Sale $/SqFt
Sale Price Trend
Days on Market
Sale vs List Price
This analysis was generated automatically from MLS data. For an in-depth, human-reviewed valuation, contact Joseph Sardella at josephsardella@gmail.com.