1741 East D, Ontario, CA 91764
1741 East D, Ontario, CA 91764
Property Description
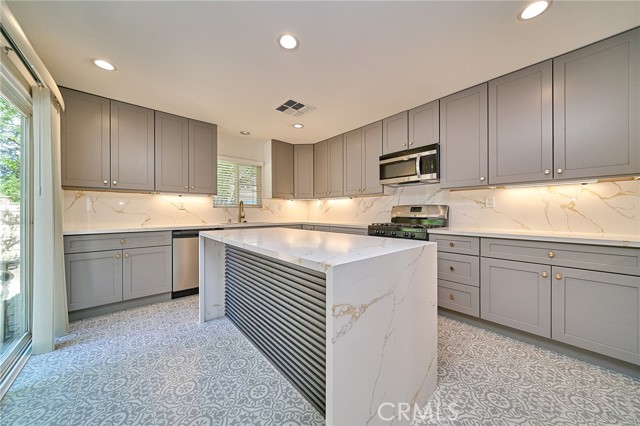
BEAUTIFULLY REMODELED SINGLE-FAMILY HOME IN ONTARIO’S SOUGHT-AFTER TRIO GLEN COMMUNITY! This quiet end-unit offers a desirable and functional floor plan with 4 bedrooms and 3 full bathrooms, including a convenient main-level bedroom and full bath—perfect for guests or extended family. Freshly painted throughout, this home features a completely NEW kitchen with NEW cabinetry, elegant quartz countertops, a full tile backsplash, and a spacious center island. NEW tile flooring has been installed in the kitchen and all bathrooms, while NEW LVP flooring runs throughout the rest of the home. A cozy fireplace adds warmth and character to the main living area. Upstairs, a versatile loft provides additional living space, along with two secondary bedrooms and a generous primary suite. The primary bedroom offers a walk-in closet and an ensuite bathroom with NEW large dual vanities. Enjoy a low-maintenance backyard with mature trees, perfect for relaxing or entertaining outdoors. The home also includes a two-car attached garage with convenient interior access. Residents enjoy outstanding community amenities, including two swimming pools, basketball courts, and a playground. Conveniently located near the 10 and 15 Freeways, Ontario Mills, Ontario International Airport, shopping, dining, restaurants, and everyday essentials. Move-in ready with stylish upgrades, a functional floor plan, and an excellent location—this home is a must-see!
Features & Amenities
Property Details
Mortgage Calculator
Current Rates
Comparative Market Analysis
Residential Tier · 5 active · 5 closed
Ontario · Single Family Residence
Listed in line with the median closed sale of $690,000.
Price Position
Aligned with the market — fair pricing for the comps.
Active Properties (5)
Active Comparables
| Address | City | Year | BD | BTH | SqFt | LotSz | LP/SqFt | LP | DIM | Score |
|---|---|---|---|---|---|---|---|---|---|---|
| 1119 Virginia Avenue | Ontario | 2004 | 4 | 2 | 1,894 | 10,625 | $417 | $790,000 | 195 | 77 |
| 3157 Chip Smith Way | Ontario | 2017 | 3 | 3 | 1,758 | 2,429 | $397 | $698,000 | 91 | 71 |
| 3181 Silo Paseo | Ontario | 2026 | 3 | 3 | 1,742 | 2,080 | $390 | $679,000 | 66 | 70 |
| 3675 S NEXA PASEO | Ontario | 2022 | 3 | 3 | 1,862 | 2,700 | $373 | $695,000 | 25 | 69 |
| 1335 Vine Avenue | Ontario | 1952 | 4 | 3 | 1,884 | 6,270 | $398 | $749,999 | 27 | 65 |
| Total: 5 · Average | 3.4 | 2.8 | 1,828 | 4,820.8 | $395 | $722,399.8 | 80.8 | |||
| Median | 1,862 | $698,000 | ||||||||
Closed Properties (5)
Closed Comparables
| Address | City | Year | Date | BD | BTH | SqFt | LotSz | LP | SP | SP/SqFt | SP/LP | DIM | Score |
|---|---|---|---|---|---|---|---|---|---|---|---|---|---|
| 4252 Heather Privado | Ontario | 2024 | 09/30/2026 | 4 | 3 | 2,053 | 2,700 | $699,000 | $690,000 | $336 | 0.99 | 75 | 75 |
| 3182 Sprout Paseo | Ontario | 2026 | 09/28/2026 | 3 | 3 | 1,906 | 2,335 | $670,990 | $670,990 | $352 | 1.00 | 30 | 73 |
| 4707 Aurora Avenue | Ontario | 2026 | 09/30/2026 | 4 | 3 | 2,219 | 2,900 | $780,990 | $778,427 | $351 | 1.00 | 154 | 72 |
| 3174 Silo Paseo | Ontario | 2026 | 09/30/2026 | 3 | 3 | 1,742 | 2,335 | $646,490 | $636,490 | $365 | 0.98 | 35 | 70 |
| 4713 Aurora Avenue | Ontario | 2026 | 09/30/2026 | 3 | 3 | 2,121 | 2,900 | $731,990 | $753,095 | $355 | 1.03 | 154 | 70 |
| Total: 5 · Average | 3.4 | 3.0 | 2,008.2 | 2,634 | $705,800.4 | $705,800.4 | $351.8 | — | 89.6 | ||||
| Median | 2,053 | $690,000 | $690,000 | ||||||||||
Market Analysis
List vs Sale $/SqFt
Sale Price Trend
Days on Market
Sale vs List Price
This analysis was generated automatically from MLS data. For an in-depth, human-reviewed valuation, contact Joseph Sardella at josephsardella@gmail.com.