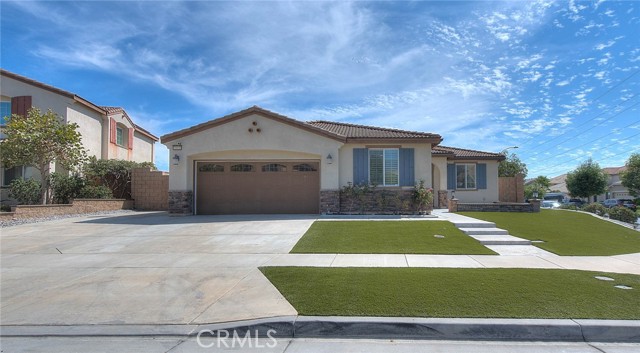
13133 Stanton Drive, Rancho Cucamonga, CA 91739
13133 Stanton Drive, Rancho Cucamonga, CA 91739
Property Description
Welcome to the prestigious gated Cornerstone Community in Rancho Cucamonga! This rare single-story home with separate entry of next Generation ADU situated on a corner lot is move in ready. It has been very well maintained with upgrades throughout. After entering the front door, you'll flow into the open floor plan family room/kitchen, adorned with plenty of light and open glass wood cabinetry, modern updated fixtures, a stainless steel oven & range, and a spacious kitchen island. The family/living room is a spacious sanctuary with a modern white clay fireplace, and 2 generously sized front windows that floods the room with natural light, creating an inviting ambiance. the main house offers 3 bedrooms, with 1 flex room(currently used as a den), and 2 beautifully updated bathrooms. The best part awaits, as you step next to the front door there is an original permitted next generation ADU, offering a separate, private living space. Inside, the ADU has 680sf with a living area and a kitchen complete with light wood cabinetry, stainless steel appliances. The ADU includes 1 bedroom and 1 full bathroom, A dedicated closet space allowing convenient stack-able washer and dryer. The exterior is all low maintenance with artificial turf lawn. HOA amenities is just a leisurely 4 minute stroll away: pool, playground, clubhouse and BBQ area. It also provides Awarding winning Etiwanda schools and is close to Victoria garden shopping. The home includes builder-installed solar panels that are paid off. Don’t miss out on this one-of-a-kind home! You will love it!
Features & Amenities
Property Details
Mortgage Calculator
Current Rates
Comparative Market Analysis
Residential Tier · 5 active · 5 closed
Rancho Cucamonga · Single Family Residence
Listed in line with the median closed sale of $930,000. Closed comps sold at 100% of list — strong seller's market.
Price Position
Aligned with the market — fair pricing for the comps.
Active Properties (5)
Active Comparables
| Address | City | Year | BD | BTH | SqFt | LotSz | LP/SqFt | LP | DIM | Score |
|---|---|---|---|---|---|---|---|---|---|---|
| 11098 Piedmont | Rancho Cucamonga | 1987 | 4 | 3 | 2,055 | 9,200 | $438 | $899,900 | 41 | 86 |
| 10306 Victoria Street | Rancho Cucamonga | 1977 | 4 | 3 | 2,040 | 7,171 | $409 | $835,000 | 2 | 83 |
| 10335 Monte Vista | Rancho Cucamonga | 1977 | 4 | 3 | 2,040 | 7,313 | $360 | $735,000 | 27 | 83 |
| 7055 Mango Street | Rancho Cucamonga | 1980 | 4 | 3 | 2,016 | 8,308 | $384 | $775,000 | 122 | 83 |
| 7480 Marine Avenue | Rancho Cucamonga | 1977 | 4 | 3 | 2,072 | 7,150 | $419 | $869,000 | 47 | 83 |
| Total: 5 · Average | 4.0 | 3.0 | 2,044.6 | 7,828.4 | $402 | $822,780 | 47.8 | |||
| Median | 2,040 | $835,000 | ||||||||
Closed Properties (5)
Closed Comparables
| Address | City | Year | Date | BD | BTH | SqFt | LotSz | LP | SP | SP/SqFt | SP/LP | DIM | Score |
|---|---|---|---|---|---|---|---|---|---|---|---|---|---|
| 6043 Blossom Place | Rancho Cucamonga | 2007 | 10/08/2026 | 4 | 3 | 2,132 | 6,744 | $875,000 | $905,000 | $424 | 1.03 | 28 | 88 |
| 9556 Harvest Vista Drive | Rancho Cucamonga | 2013 | 09/22/2026 | 4 | 3 | 2,138 | 4,275 | $779,000 | $785,000 | $367 | 1.01 | 143 | 86 |
| 9268 Lemon Avenue | Rancho Cucamonga | 1977 | 09/24/2026 | 4 | 3 | 2,271 | 10,620 | $949,999 | $937,500 | $413 | 0.99 | 88 | 85 |
| 5798 San Fernando Place | Rancho Cucamonga | 2007 | 09/23/2026 | 4 | 3 | 2,607 | 6,067 | $940,000 | $930,000 | $357 | 0.99 | 44 | 85 |
| 11933 Pine Mountain Court | Rancho Cucamonga | 1997 | 10/01/2026 | 4 | 3 | 2,400 | 6,500 | $975,000 | $975,000 | $406 | 1.00 | 48 | 84 |
| Total: 5 · Average | 4.0 | 3.0 | 2,309.6 | 6,841.2 | $906,500 | $906,500 | $393.4 | — | 70.2 | ||||
| Median | 2,271 | $930,000 | $930,000 | ||||||||||
Market Analysis
List vs Sale $/SqFt
Sale Price Trend
Days on Market
Sale vs List Price
This analysis was generated automatically from MLS data. For an in-depth, human-reviewed valuation, contact Joseph Sardella at josephsardella@gmail.com.