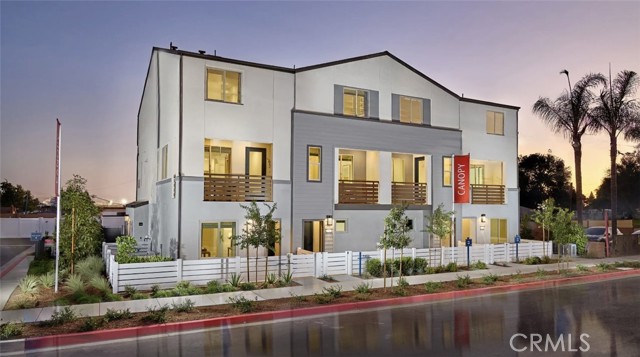
1306 West W Oakcrest Paseo, Ontario, CA 91762
1306 West W Oakcrest Paseo, Ontario, CA 91762
Property Description
Phenomenal floorplan, NO MELLO ROOS, new construction townhome in North Ontario! Largest, versatile floorplan with a desirable main floor Bed/Bath (or Office/Den), 2 car side x side garage, open concept living at second level, another Bed/Bath, plus large Deck offering outside space. Home highlights include fenced front courtyard location near additional guest parking and community greenspace (see rendering). Once upstairs find a generously sized Primary Suite opposite secondary Bed with its very own ensuite Bath, as well as laundry room with included Washer/Dryer. Visit Canopy by Risewell Homes, a smaller new home enclave with a hidden gem location that's accessible to the I10, 210 and I15 corridors, ONT FIELD, ONT INT airport, Toyota Arena, Victoria Gardens, and myriad other shopping/dining/entertainment options. Builder incentives available, ESTIMATED FEBRUARY MOVE IN.
Features & Amenities
Property Details
Mortgage Calculator
Current Rates
Comparative Market Analysis
Residential Tier · 5 active · 5 closed
Ontario · Townhouse
Listed 3.6% above the median closed sale of $610,000.
Price Position
Aligned with the market — fair pricing for the comps.
Active Properties (5)
Active Comparables
| Address | City | Year | BD | BTH | SqFt | LotSz | LP/SqFt | LP | DIM | Score |
|---|---|---|---|---|---|---|---|---|---|---|
| 3521 S. Eichler Paseo | Ontario | 2026 | 3 | 3 | 1,710 | 0 | $310 | $529,900 | 19 | 86 |
| 3980 Bethany | Ontario | 2009 | 3 | 3 | 1,673 | 1,500 | $323 | $539,900 | 109 | 84 |
| 3985 Huntington | Ontario | 2023 | 3 | 3 | 1,652 | 1,000 | $372 | $614,000 | 44 | 83 |
| 1310 W Oakcrest Paseo | Ontario | 2026 | 3 | 3 | 1,543 | 0 | $371 | $572,990 | 21 | 82 |
| 4181 Malagon Privado | Ontario | 2024 | 3 | 3 | 1,389 | 1 | $474 | $659,000 | 132 | 82 |
| Total: 5 · Average | 3.0 | 3.0 | 1,593.4 | 833.667 | $370 | $583,158 | 65 | |||
| Median | 1,652 | $572,990 | ||||||||
Closed Properties (5)
Closed Comparables
| Address | City | Year | Date | BD | BTH | SqFt | LotSz | LP | SP | SP/SqFt | SP/LP | DIM | Score |
|---|---|---|---|---|---|---|---|---|---|---|---|---|---|
| 1304 North Pinecrest | Ontario | 2026 | 09/29/2026 | 4 | 4 | 1,729 | 0 | $624,990 | $624,990 | $361 | 1.00 | 83 | 100 |
| 1313 North Pinecrest | Ontario | 2026 | 09/26/2026 | 4 | 4 | 1,729 | 0 | $621,990 | $610,000 | $353 | 0.98 | 46 | 100 |
| 1305 North Pinecrest | Ontario | 2026 | 08/31/2026 | 4 | 4 | 1,729 | 0 | $619,990 | $621,990 | $360 | 1.00 | 178 | 94 |
| 3930 Oasis Paseo | Ontario | 2023 | 08/17/2026 | 3 | 3 | 1,813 | 800 | $599,990 | $599,990 | $331 | 1.00 | 48 | 89 |
| 2874 Bottas Priveado | Ontario | 2026 | 09/04/2026 | 3 | 3 | 1,593 | 0 | $603,000 | $603,000 | $379 | 1.00 | 58 | 83 |
| Total: 5 · Average | 3.6 | 3.6 | 1,718.6 | 800 | $611,994 | $611,994 | $356.8 | — | 82.6 | ||||
| Median | 1,729 | $610,000 | $610,000 | ||||||||||
Market Analysis
List vs Sale $/SqFt
Sale Price Trend
Days on Market
Sale vs List Price
This analysis was generated automatically from MLS data. For an in-depth, human-reviewed valuation, contact Joseph Sardella at josephsardella@gmail.com.