1303 Sycamore, Fallbrook, CA 92028
1303 Sycamore, Fallbrook, CA 92028
Property Description
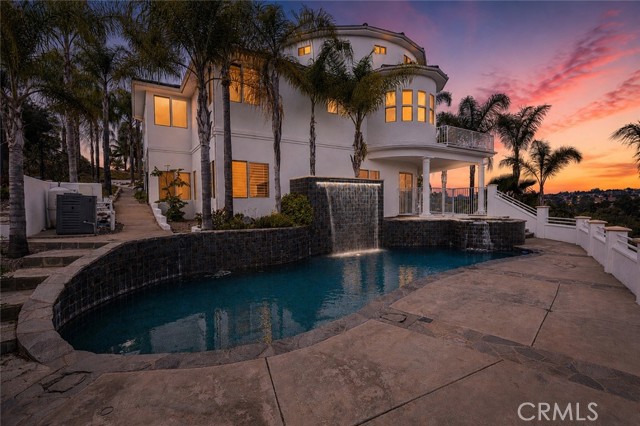
Nestled atop a private 1.5+ acre lot with sweeping panoramic views, this extraordinary custom estate offers a rare combination of privacy, functionality, and timeless craftsmanship. Thoughtfully designed with 2 distinct living spaces, the property seamlessly blends luxury living with flexibility for multi-generational living or visiting guests. Upon arrival, you're welcomed by soaring ceilings, dramatic architectural details, and an abundance of natural light. The main living area showcases open-beamed ceilings, expansive view windows, and a spacious great room that effortlessly flows into the chef's kitchen. Designed for both everyday living and entertaining, the kitchen features an oversized granite island, breakfast bar seating, stainless steel appliances, and a generous walk-in pantry. An additional flex space adjacent to the entry provides the perfect setting for a formal dining room, sitting area, or secondary living space. The luxurious primary suite is a private retreat, complete with a cozy fireplace, spa-inspired bathroom featuring a soaking jacuzzi tub, dual vanities, walk-in shower, and dual walk-in closets. Downstairs, you'll find an entertainer's dream with a wet bar, office/game room, media room, and two spacious junior suites. Step outside to a private patio that leads directly to the resort-style pool and spa, highlighted by a stunning waterfall feature and tranquil hillside surroundings. One of the estate's most unique offerings is the attached private apartment/guest residence, complete with its own two-car garage, full kitchen, living room, bedroom, and full bathroom - ideal for extended family, guests, a home office, or rental income potential. Additional highlights include owned solar panels, resulting in exceptionally low utility costs, and a sprawling backyard with endless possibilities. Whether you envision a vineyard, orchard, equestrian amenities, ADU, workshop, or simply additional outdoor entertaining space, this property provides the canvas to create your dream estate. A truly one-of-a-kind offering that combines luxury, versatility, and breathtaking Fallbrook views in an exceptional private setting.
Features & Amenities
Property Details
Mortgage Calculator
Current Rates
Comparative Market Analysis
Luxury Tier · 1 active · 0 closed
Fallbrook · Single Family Residence
Luxury tier — fewer comparable sales widen the confidence range.
Price Position
Priced below the market — value advantage over the field.
Active Properties (1)
Active Comparables
| Address | City | Year | BD | BTH | SqFt | LotSz | LP/SqFt | LP | DIM | Score |
|---|---|---|---|---|---|---|---|---|---|---|
| 30893 Villa Toscana | Bonsall | 2003 | 5 | 5 | 6,198 | 192,970 | $549 | $3.40M | 33 | 66 |
| Total: 1 · Average | 5.0 | 5.0 | 6,198 | 192,970 | $549 | $3.40M | 33 | |||
| Median | 6,198 | $3.40M | ||||||||
This analysis was generated automatically from MLS data. For an in-depth, human-reviewed valuation, contact Joseph Sardella at josephsardella@gmail.com.