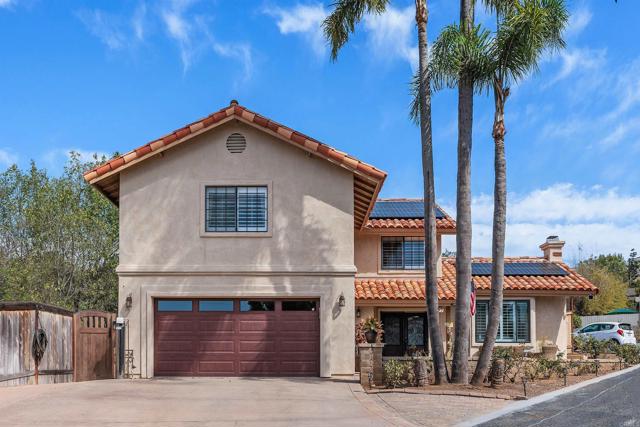
1259 Grandview Road, Vista, CA 92084
1259 Grandview Road, Vista, CA 92084
Property Description
Seller will entertain a buy down!!! Rural living without the trade-offs! This two-story Custom Home sits on a nearly 10,000 square foot lot with peaceful views of a neighboring lime orchard, yet it’s just a mile from grocery stores, restaurants, and shopping, and two miles from downtown Vista. It also comes with two features buyers love: it’s on sewer, not septic, and the solar is fully paid, so there’s no lease or loan to take over. Before you even step inside, an inviting paver courtyard with seating sets a welcoming tone, the perfect spot for morning coffee or unwinding as the evening cools off. Inside, over 2,700 square feet gives everyone room to spread out. Just off the foyer, a flex room is ready to become a home office, game room, or guest space, and a convenient half bath on the main floor makes entertaining easy. The upgraded chef-style kitchen is the heart of the home, complete with a brand new Frigidaire Professional Series refrigerator. Upstairs, you’ll find two primary suites, plus two more bedrooms and a full bath. Travertine and wood floors flow throughout, finished with the warmth of knotty alder doors and custom plantation shutters, and a whole house water filtration system adds everyday peace of mind. The backyard is made for relaxing and catching fabulous sunsets, with a newer hot tub, patio fans and misters for warm afternoons, a gas fire pit for cool evenings, and easy-care turf. Mature landscaping with citrus, avocado, and other fruit trees, plus two sheds for tools and storage, round it all out. There’s also an epoxy-coated garage floor and ample parking, with room for an RV or boat. With two primary suites and a flexible floor plan, this peaceful home offers a wonderful opportunity for multi-generational living!
Features & Amenities
Property Details
Mortgage Calculator
Current Rates
Comparative Market Analysis
Residential Tier · 5 active · 5 closed
Vista · Single Family Residence
Listed in line with the median closed sale of $1,210,500. Closed comps sold at 101% of list — strong seller's market.
Price Position
Aligned with the market — fair pricing for the comps.
Active Properties (5)
Active Comparables
| Address | City | Year | BD | BTH | SqFt | LotSz | LP/SqFt | LP | DIM | Score |
|---|---|---|---|---|---|---|---|---|---|---|
| 1931 Warmlands Avenue | Vista | 1990 | 4 | 3 | 2,442 | 23,087 | $532 | $1.30M | 122 | 69 |
| 1228 Tower Drive | Vista | 1981 | 5 | 3 | 2,690 | 12,849 | $409 | $1.10M | 131 | 64 |
| 979 La Rueda | Vista | 2026 | 3 | 4 | 2,300 | 47,480 | $583 | $1.34M | 16 | 61 |
| 2125 Walnut Lane | Vista | 1969 | 4 | 3 | 2,762 | 23,522 | $452 | $1.25M | 27 | 57 |
| 1119 Vale View | Vista | 1991 | 3 | 2 | 1,932 | 11,761 | $647 | $1.25M | 19 | 56 |
| Total: 5 · Average | 3.8 | 3.0 | 2,425.2 | 23,739.8 | $524.6 | $1.25M | 63 | |||
| Median | 2,442 | $1.25M | ||||||||
Closed Properties (5)
Closed Comparables
| Address | City | Year | Date | BD | BTH | SqFt | LotSz | LP | SP | SP/SqFt | SP/LP | DIM | Score |
|---|---|---|---|---|---|---|---|---|---|---|---|---|---|
| 1817 Queens Way | Vista | 1987 | 06/18/2026 | 4 | 4 | 3,145 | 21,780 | $1.19M | $1.21M | $385 | 1.02 | 55 | 75 |
| 103 Alta Mesa Drive | Vista | 1986 | 06/29/2026 | 3 | 3 | 2,655 | 22,215 | $1.15M | $1.19M | $446 | 1.03 | 63 | 73 |
| 1657 FOOTHILL Drive | Vista | 1976 | 12/03/2025 | 4 | 3 | 2,511 | 25,700 | $1.30M | $1.30M | $518 | 1.00 | 41 | 71 |
| 1248 Via Christina | Vista | 1990 | 01/13/2026 | 4 | 3 | 3,015 | 21,780 | $1.30M | $1.30M | $431 | 1.00 | 69 | 70 |
| 1602 Warmlands Avenue | Vista | 1990 | 12/18/2025 | 3 | 3 | 2,454 | 23,086 | $1.05M | $1.05M | $428 | 1.00 | 44 | 70 |
| Total: 5 · Average | 3.6 | 3.2 | 2,756 | 22,912.2 | $1.21M | $1.21M | $441.6 | — | 54.4 | ||||
| Median | 2,655 | $1.21M | $1.21M | ||||||||||
Market Analysis
List vs Sale $/SqFt
Sale Price Trend
Days on Market
Sale vs List Price
This analysis was generated automatically from MLS data. For an in-depth, human-reviewed valuation, contact Joseph Sardella at josephsardella@gmail.com.