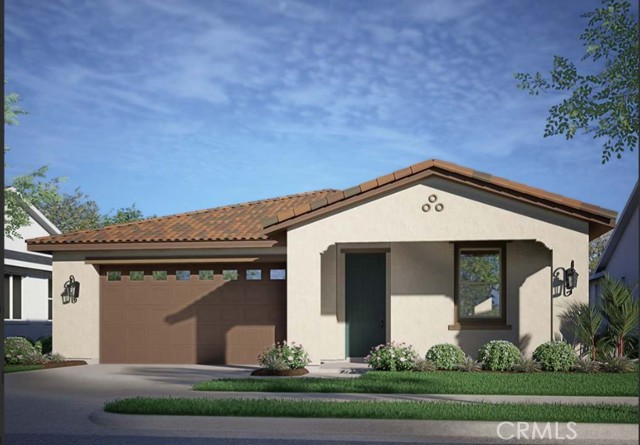
1134 Shadow Ridge Way, Fillmore, CA 93015
1134 Shadow Ridge Way, Fillmore, CA 93015
Property Description
Spacious single-story living awaits in this beautifully designed 4-bedroom, 3-bathroom home offering approximately 1,859 square feet of thoughtfully planned space. The open-concept layout features a stylish center-island kitchen with GE electric stainless steel appliances, granite countertops, thermofoil cabinetry, and designer hardware, flowing seamlessly into the dining and great room areas. The private primary suite offers dual sinks, and a generous walk-in closet, while a secondary bedroom provide added flexibility for guests or extended family. Located in Creekside, Fillmore’s newest neighborhood, this home showcases a Spanish-style exterior and a peaceful, nature-inspired setting with convenient access to local shopping, dining, and community events. This all-electric home includes a fully installed and operational solar energy system available through a separate agreement and not included in the purchase price. Home is currently under construction. Images are artist renderings for illustrative purposes only. COE 2026
Features & Amenities
Property Details
Mortgage Calculator
Current Rates
Comparative Market Analysis
Residential Tier · 5 active · 5 closed
Fillmore · Single Family Residence
Listed 4.5% below the median closed sale of $759,000. Closed comps sold at 101% of list — strong seller's market.
Price Position
Aligned with the market — fair pricing for the comps.
Active Properties (5)
Active Comparables
| Address | City | Year | BD | BTH | SqFt | LotSz | LP/SqFt | LP | DIM | Score |
|---|---|---|---|---|---|---|---|---|---|---|
| 639 Chapparel Street | Fillmore | 1977 | 4 | 3 | 2,068 | 7,380 | $384 | $795,000 | 28 | 74 |
| 808 Hinckley | Fillmore | 2001 | 3 | 2 | 1,388 | 4,356 | $503 | $698,000 | 75 | 72 |
| 142 Cherrywood Street | Fillmore | 2013 | 3 | 3 | 1,973 | 1,973 | $354 | $699,000 | 53 | 65 |
| 44 Clearwood Street | Fillmore | 2026 | 3 | 3 | 2,327 | 8,630 | $342 | $796,740 | 148 | 58 |
| 113 Surrey | Fillmore | 1980 | 3 | 2 | 1,122 | 1,742 | $575 | $644,900 | 44 | 55 |
| Total: 5 · Average | 3.2 | 2.6 | 1,775.6 | 4,816.2 | $431.6 | $726,728 | 69.6 | |||
| Median | 1,973 | $699,000 | ||||||||
Closed Properties (5)
Closed Comparables
| Address | City | Year | Date | BD | BTH | SqFt | LotSz | LP | SP | SP/SqFt | SP/LP | DIM | Score |
|---|---|---|---|---|---|---|---|---|---|---|---|---|---|
| 936 Hinckley Lane | Fillmore | 2001 | 10/28/2026 | 3 | 3 | 2,114 | 4,356 | $759,000 | $759,000 | $359 | 1.00 | 97 | 79 |
| 808 Blaine Avenue | Fillmore | 1954 | 10/09/2026 | 4 | 3 | 1,459 | 7,405 | $699,000 | $705,000 | $483 | 1.01 | 74 | 74 |
| 922 Hinckley Lane | Fillmore | 2001 | 05/26/2026 | 5 | 3 | 2,355 | 4,356 | $775,000 | $765,000 | $325 | 0.99 | 44 | 74 |
| 947 Meadowlark Drive | Fillmore | 1992 | 04/27/2026 | 5 | 3 | 2,010 | 5,096 | $745,000 | $770,000 | $383 | 1.03 | 32 | 74 |
| 675 Ash Circle | Fillmore | 1994 | 10/15/2026 | 3 | 2 | 1,346 | 3,896 | $680,000 | $689,000 | $512 | 1.01 | 41 | 73 |
| Total: 5 · Average | 4.0 | 2.8 | 1,856.8 | 5,021.8 | $737,600 | $737,600 | $412.4 | — | 57.6 | ||||
| Median | 2,010 | $759,000 | $759,000 | ||||||||||
Market Analysis
List vs Sale $/SqFt
Sale Price Trend
Days on Market
Sale vs List Price
This analysis was generated automatically from MLS data. For an in-depth, human-reviewed valuation, contact Joseph Sardella at josephsardella@gmail.com.