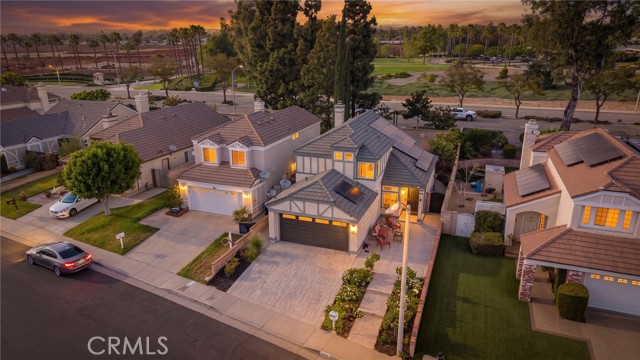
11150 Berwick Drive, Rancho Cucamonga, CA 91730
11150 Berwick Drive, Rancho Cucamonga, CA 91730
Property Description
Welcome to this beautifully upgraded 4-bedroom, 3-bathroom home, offering a spacious and versatile floor plan with upgrades throughout. The home features beautiful hardwood flooring, creating a warm and inviting feel from the moment you step inside. This home shows Pride of Ownership. The fully upgraded kitchen is a standout feature, offering a modern and stylish space perfect for everyday living and entertaining. With a desirable bedroom and full bathroom downstairs, this home provides an ideal setup for guests, a home office, or multi-generational living. Upstairs, you'll find generously sized bedrooms with plenty of space and comfort. Outside, the oversized driveway provides ample parking for multiple vehicles, adding convenience that’s hard to find. Walking distance to Central Park and all its ammenties. With its combination of modern upgrades, functional layout, downstairs living accommodations, and abundant parking, this home is ready to welcome its next owner. Don’t miss the opportunity to make this beautiful property your new home!
Features & Amenities
Property Details
Mortgage Calculator
Current Rates
Comparative Market Analysis
Residential Tier · 5 active · 5 closed
Rancho Cucamonga · Single Family Residence
Listed 7.6% above the median closed sale of $785,000. Price per sqft ($483) is a 17% premium to closed comps ($414). Closed comps sold at 101% of list — strong seller's market.
Price Position
Positioned above the market — commands a premium.
Active Properties (5)
Active Comparables
| Address | City | Year | BD | BTH | SqFt | LotSz | LP/SqFt | LP | DIM | Score |
|---|---|---|---|---|---|---|---|---|---|---|
| 11236 Alencon | Rancho Cucamonga | 1988 | 3 | 3 | 1,403 | 4,615 | $512 | $719,000 | 60 | 90 |
| 6864 Woodcrest | Rancho Cucamonga | 1984 | 3 | 3 | 1,532 | 4,064 | $437 | $669,000 | 60 | 90 |
| 11606 Mount Baldwin Court | Rancho Cucamonga | 1986 | 3 | 3 | 1,472 | 7,286 | $520 | $765,000 | 26 | 83 |
| 6339 Wine Court | Rancho Cucamonga | 1989 | 3 | 2 | 1,364 | 6,000 | $550 | $750,000 | 10 | 83 |
| 10441 Balsa | Rancho Cucamonga | 1976 | 4 | 2 | 1,464 | 7,296 | $539 | $788,888 | 18 | 81 |
| Total: 5 · Average | 3.2 | 2.6 | 1,447 | 5,852.2 | $511.6 | $738,377.6 | 34.8 | |||
| Median | 1,464 | $750,000 | ||||||||
Closed Properties (5)
Closed Comparables
| Address | City | Year | Date | BD | BTH | SqFt | LotSz | LP | SP | SP/SqFt | SP/LP | DIM | Score |
|---|---|---|---|---|---|---|---|---|---|---|---|---|---|
| 11356 Verona | Rancho Cucamonga | 1989 | 09/22/2026 | 4 | 3 | 2,039 | 5,600 | $880,000 | $880,000 | $432 | 1.00 | 55 | 92 |
| 9556 Harvest Vista Drive | Rancho Cucamonga | 2013 | 09/22/2026 | 4 | 3 | 2,138 | 4,275 | $779,000 | $785,000 | $367 | 1.01 | 143 | 86 |
| 10132 Saddlehill Terrace | Rancho Cucamonga | 1988 | 10/07/2026 | 3 | 3 | 1,944 | 7,150 | $765,000 | $785,000 | $404 | 1.03 | 40 | 85 |
| 11090 Mountain View Drive | Rancho Cucamonga | 2003 | 10/01/2026 | 3 | 3 | 1,832 | 2,200 | $710,000 | $690,000 | $377 | 0.97 | 35 | 84 |
| 7064 Lion | Rancho Cucamonga | 1964 | 09/29/2026 | 4 | 2 | 1,561 | 6,000 | $750,000 | $767,500 | $492 | 1.02 | 48 | 84 |
| Total: 5 · Average | 3.6 | 2.8 | 1,902.8 | 5,045 | $781,500 | $781,500 | $414.4 | — | 64.2 | ||||
| Median | 1,944 | $785,000 | $785,000 | ||||||||||
Market Analysis
List vs Sale $/SqFt
Sale Price Trend
Days on Market
Sale vs List Price
This analysis was generated automatically from MLS data. For an in-depth, human-reviewed valuation, contact Joseph Sardella at josephsardella@gmail.com.