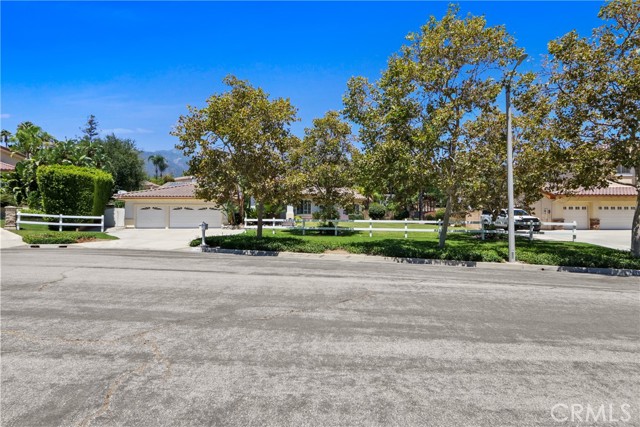
11140 Trails End Court, Rancho Cucamonga, CA 91737
11140 Trails End Court, Rancho Cucamonga, CA 91737
Property Description
Single Story nestled on a quiet cul-de-sac in the prestigious Deer Creek community of Rancho Cucamonga, this exceptional home offers 3 bedrooms, a den, 3.5 bathrooms, 3,126 sq ft of living space, and sits on an expansive 22,079 sq ft lot. The open floor plan is complemented by soaring ceilings, abundant natural light, a formal living room with fireplace, formal dining room, breakfast nook, and a spacious family room featuring custom tile work, a built-in niche, and an electric fireplace. The private primary suite includes a retreat, spa-inspired bathroom with dual sinks, vanity, separate soaking tub and walk-in shower, oversized walk-in closet with custom organizers, and direct access to the backyard. Additional features include custom tile flooring and accents, French doors, and a finished 3-car garage with epoxy flooring. Designed for year-round entertaining, the resort-style backyard features an Alumawood patio cover with LED lighting and ceiling fan, outdoor electric fireplace with custom tile surround, custom tile flooring, covered BBQ area, sparkling in-ground pool and spa, two gazebos, tranquil pond, mature fruit trees, mature landscaping, and a private basketball court. The Tesla solar power purchase system helps improve energy efficiency. Located within the award-winning Chaffey Joint Union High School District and Central School District, this remarkable home is just minutes from parks, hiking trails, shopping, dining, and convenient freeway access. A rare opportunity to own a beautifully appointed single-story estate in one of Rancho Cucamonga’s most sought-after neighborhoods.
Features & Amenities
Property Details
Mortgage Calculator
Current Rates
Comparative Market Analysis
Luxury Tier · 5 active · 5 closed
Rancho Cucamonga · Single Family Residence
Listed 20.0% above the median closed sale of $1,250,000. Luxury tier — fewer comparable sales widen the confidence range.
Price Position
Positioned above the market — commands a premium.
Active Properties (5)
Active Comparables
| Address | City | Year | BD | BTH | SqFt | LotSz | LP/SqFt | LP | DIM | Score |
|---|---|---|---|---|---|---|---|---|---|---|
| 5787 Ridgeway Rd | Rancho Cucamonga | 1990 | 4 | 3 | 3,149 | 20,500 | $465 | $1.46M | 166 | 83 |
| 14110 Vai Brothers | Rancho Cucamonga | 1998 | 5 | 3 | 3,300 | 21,670 | $379 | $1.25M | 71 | 82 |
| 6112 Ashton Place | Rancho Cucamonga | 1996 | 6 | 4 | 3,384 | 20,000 | $532 | $1.80M | 64 | 78 |
| 7168 Etiwanda | Rancho Cucamonga | 1989 | 4 | 4 | 3,965 | 20,952 | $459 | $1.82M | 279 | 77 |
| 6046 Peridot Avenue | Rancho Cucamonga | 1978 | 4 | 3 | 2,294 | 22,500 | $477 | $1.09M | 67 | 76 |
| Total: 5 · Average | 4.6 | 3.4 | 3,218.4 | 21,124.4 | $462.4 | $1.49M | 129.4 | |||
| Median | 3,300 | $1.46M | ||||||||
Closed Properties (5)
Closed Comparables
| Address | City | Year | Date | BD | BTH | SqFt | LotSz | LP | SP | SP/SqFt | SP/LP | DIM | Score |
|---|---|---|---|---|---|---|---|---|---|---|---|---|---|
| 10578 Deer Canyon | Rancho Cucamonga | 1987 | 09/17/2026 | 4 | 3 | 2,848 | 21,300 | $1.40M | $1.35M | $474 | 0.97 | 39 | 82 |
| 5341 Aquamarine | Rancho Cucamonga | 1977 | 09/18/2026 | 4 | 3 | 2,552 | 21,276 | $1.25M | $1.25M | $490 | 1.00 | 20 | 78 |
| 6849 Foxtail Court | Rancho Cucamonga | 2004 | 09/30/2026 | 4 | 3 | 3,300 | 28,428 | $1.46M | $1.50M | $455 | 1.03 | 102 | 77 |
| 5833 Jasper Street | Rancho Cucamonga | 1977 | 09/21/2026 | 4 | 3 | 2,485 | 21,008 | $1.10M | $1.05M | $423 | 0.95 | 39 | 77 |
| 5259 Galloway | Rancho Cucamonga | 1979 | 09/25/2026 | 4 | 3 | 2,552 | 19,820 | $1.05M | $1.05M | $411 | 1.00 | 137 | 76 |
| Total: 5 · Average | 4.0 | 3.0 | 2,747.4 | 22,366.4 | $1.24M | $1.24M | $450.6 | — | 67.4 | ||||
| Median | 2,552 | $1.25M | $1.25M | ||||||||||
Market Analysis
List vs Sale $/SqFt
Sale Price Trend
Days on Market
Sale vs List Price
This analysis was generated automatically from MLS data. For an in-depth, human-reviewed valuation, contact Joseph Sardella at josephsardella@gmail.com.