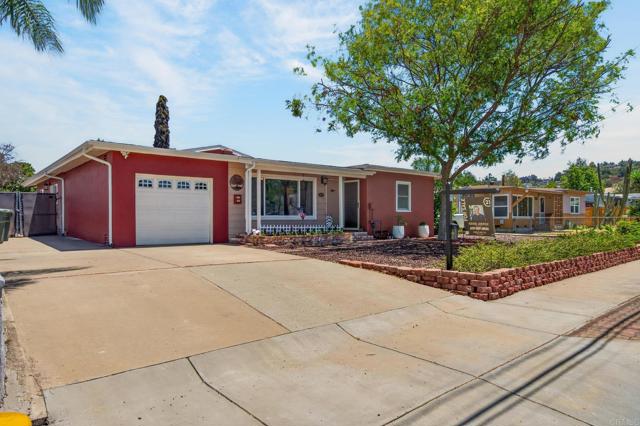
1045 S Magnolia, El Cajon, CA 92020
1045 S Magnolia, El Cajon, CA 92020
Property Description
**ASSUMABLE 2.75% FHA LOAN** Welcome to 1045 S. Magnolia Ave., a spacious and energy-efficient 4-bedroom, 2.5-bath home offering 2,112 square feet of comfortable living space in El Cajon. Thoughtfully maintained and updated, this move-in-ready home combines generous living areas, energy-saving features, and a backyard with plenty of potential. Designed with efficiency in mind, the home features an owned 17-panel solar system installed in 2017 and backed by a 25-year warranty, helping reduce energy costs for years to come. Additional upgrades include three solar-powered attic ventilators, LED lighting throughout, Tex-Cote CoolWall exterior coating for added insulation and durability, and a Moen Flo Smart Water Monitor that allows you to monitor water usage, detect potential leaks, and control the system remotely. Outside, the property offers low-maintenance front landscaping along with irrigation in both the front and backyard. Recent improvements include rain gutters installed and a French drain. The spacious backyard is ready for the next owner’s vision, with room to create an outdoor entertaining area, and ADU, garden, play space, or potentially add a pool. It’s a great opportunity to customize the property and create an outdoor space that fits your lifestyle. Conveniently located in El Cajon near shopping, dining, schools, parks, and major commuter routes, 1045 S. Magnolia Ave. offers a great combination of space, efficiency, functionality, and future potential. If you’re searching for a 4-bedroom home in El Cajon with owned solar, over 2,100 square feet of living space, and a large backyard, this property deserves a closer look.
Features & Amenities
Property Details
Mortgage Calculator
Current Rates
Comparative Market Analysis
Residential Tier · 5 active · 5 closed
El Cajon · Single Family Residence
Listed in line with the median closed sale of $875,000. Price per sqft ($402) is a 10% discount to closed comps ($448). Closed comps sold at 100% of list — strong seller's market.
Price Position
Aligned with the market — fair pricing for the comps.
Active Properties (5)
Active Comparables
| Address | City | Year | BD | BTH | SqFt | LotSz | LP/SqFt | LP | DIM | Score |
|---|---|---|---|---|---|---|---|---|---|---|
| 1276 Avocado Avenue | El Cajon | 1956 | 4 | 2 | 1,905 | 6,200 | $446 | $850,000 | 132 | 84 |
| 307 Aldwych Road | El Cajon | 1953 | 3 | 3 | 2,052 | 11,325 | $487 | $999,999 | 4 | 83 |
| 1036 Erin Drive | El Cajon | 1987 | 4 | 3 | 2,145 | 5,489 | $559 | $1.20M | 150 | 83 |
| 293 Garden Grove Lane | El Cajon | 1960 | 4 | 2 | 1,780 | 10,000 | $506 | $899,999 | 10 | 80 |
| 1682 Granite Hills Drive | El Cajon | 1972 | 4 | 2 | 1,990 | 9,147 | $467 | $929,000 | 47 | 78 |
| Total: 5 · Average | 3.8 | 2.4 | 1,974.4 | 8,432.2 | $493 | $975,789.6 | 68.6 | |||
| Median | 1,990 | $929,000 | ||||||||
Closed Properties (5)
Closed Comparables
| Address | City | Year | Date | BD | BTH | SqFt | LotSz | LP | SP | SP/SqFt | SP/LP | DIM | Score |
|---|---|---|---|---|---|---|---|---|---|---|---|---|---|
| 933 Eastside Rd | El Cajon | 1966 | 09/18/2026 | 3 | 3 | 2,036 | 12,700 | $850,000 | $875,000 | $430 | 1.03 | 21 | 87 |
| 1573 Villa Crest Drive | El Cajon | 1958 | 07/02/2026 | 4 | 3 | 1,965 | 10,300 | $845,000 | $875,000 | $445 | 1.04 | 28 | 83 |
| 1617 Mauzy Way | El Cajon | 2024 | 09/21/2026 | 4 | 2 | 1,857 | 11,429 | $949,900 | $940,000 | $506 | 0.99 | 65 | 83 |
| 1328 Arlington Pl | El Cajon | 1957 | 07/17/2026 | 4 | 3 | 1,894 | 11,300 | $920,000 | $910,000 | $480 | 0.99 | 21 | 82 |
| 226 Lento Lane | El Cajon | 1960 | 06/26/2026 | 4 | 2 | 2,076 | 9,779 | $810,000 | $790,000 | $381 | 0.97 | 42 | 82 |
| Total: 5 · Average | 3.8 | 2.6 | 1,965.6 | 11,101.6 | $878,000 | $878,000 | $448.4 | — | 35.4 | ||||
| Median | 1,965 | $875,000 | $875,000 | ||||||||||
Market Analysis
List vs Sale $/SqFt
Sale Price Trend
Days on Market
Sale vs List Price
This analysis was generated automatically from MLS data. For an in-depth, human-reviewed valuation, contact Joseph Sardella at josephsardella@gmail.com.