880 Canterbury Road, San Marino, CA 91108
880 Canterbury Road, San Marino, CA 91108
Property Description
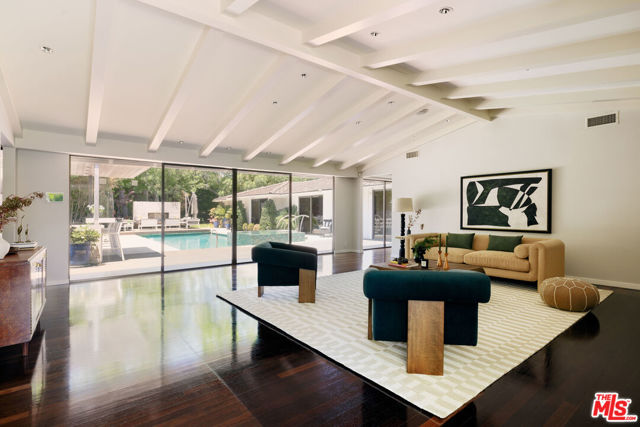
Set on an exceptionally private, oversized lot in one of San Marino's most desirable pockets, this 1951 single-story Mid-Century Modern home captures the very best of the era: vaulted ceilings, walls of glass, and an effortless connection between indoors and out. Thoughtfully refreshed while remaining true to its original character, the home feels both timeless and entirely suited to the way we live today. The setting is unmatched. This oversized parcel feels like a private estate, with mature double hedges and an architectural fence creating remarkable seclusion. Generous front and rear lawns, lush landscaping, and parklike grounds surround the home with greenery and natural light. It's a rare amount of space - and of quiet - in this part of the San Gabriel Valley. At the center of the home is the newly redesigned pool and spa, embraced by the home on three sides and visible from nearly every major living space. Walls of oversized sliding glass doors create a constant connection to the water and gardens, with direct access from the primary suite, living room, kitchen, and den. The result is a true indoor-outdoor flow, with the pool and gardens feeling like a natural extension of the interiors. Inside, the architecture takes center stage. Soaring vaulted, beamed ceilings rise above the living room, anchored by a dramatic 15-foot stone fireplace wall, while curated finishes bring warmth and cohesion throughout.The kitchen is designed for serious cooking and easy gatherings, with a professional Wolf range, Miele cappuccino machine, Wolf double ovens, microwave, Sub-Zero fridge, fridge, and an expansive center island. It flows naturally into a relaxed den featuring a custom wood accent wall, floating shelves, and bespoke built-ins. The primary suite is a true retreat, opening directly to the pool and gardens. The bath features a soaking tub overlooking the rear grounds and a glass-enclosed steam shower with built-in bench seating. An oversized custom walk-in closet with a center island completes the suite. Outside, expansive Ipe decking surrounds the pool and spa, creating multiple spaces for lounging, dining, and entertaining. A covered outdoor kitchen with top-of-the-line Viking BBQ, an outdoor fireplace, and a series of intimate gathering areas make the entire property feel like an extension of the home itself - private, effortless, and distinctly Californian. Original Mid-Century architecture, exceptional privacy, and a lot of this scale are increasingly rare in San Marino. Here, they come together in a home designed around the very best of Southern California living.
Features & Amenities
Property Details
Mortgage Calculator
Current Rates
Generating Comparative Market Analysis...