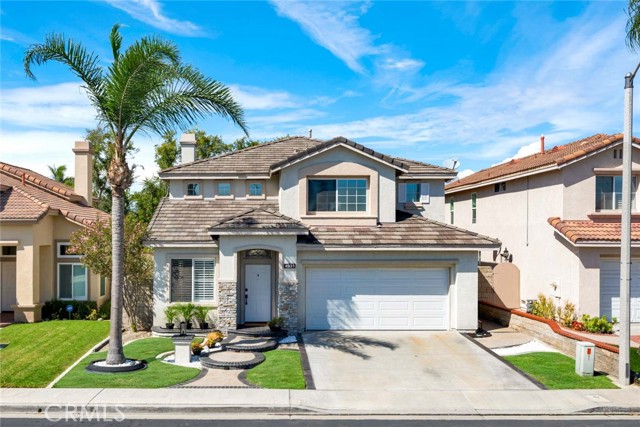
4931 East Ashford Avenue, Orange, CA 92867
4931 East Ashford Avenue, Orange, CA 92867
Property Description
Welcome to 4931 E. Ashford Avenue, a Dream Home Located within the Terraces at Belmont Community of Orange. This Remodeled Home is Nestled on an Oversized Lot, Showcasing Four Bedrooms, Two and a Half Bathrooms, Soaring Ceilings, Newer Whole House Fan, and Custom Upgrades Throughout. As You Enter the Home, You are Greeted by an Abundance of Natural Light Throughout the Living Room and Dining Room, Complete with Plantation Shutters. The Thoughtfully Designed Kitchen Boasts Custom Ceiling-Height Cabinetry, Quartz Counters, Island with Waterfall Edge, Blanco Sink, and High-End Appliances. The Family Room Features a Cozy Fireplace, Built-Ins, Plantation Shutters, and Backyard Views. The Master Suite Includes a Vaulted Ceiling and Ensuite Bathroom with Dual Vanities, Walk-In Shower, Soaking Tub, and Walk-In Closet. Indoor Laundry Room with Built-In Cabinets. The Exceptionally Large Yard Showcases a Patio, Large Grass Area, and Maximum Privacy. Direct Access Two Car Garage Finished with Drywall and Built-In Shelving. HOA Amenities Include a Community Pool, Spa, and Greenbelts. Walk to Belmont Park/Playground and Centrally Located to Canyon High School, Villa Park High School, and Orange Lutheran High School. Short Drive to Santiago Oaks Regional Park and Nohl Plaza Shopping/Entertainment. 4931 E. Ashford Avenue is a Must See!
Features & Amenities
Property Details
Mortgage Calculator
Current Rates
Comparative Market Analysis
Residential Tier · 5 active · 5 closed
Orange · Single Family Residence
Listed in line with the median closed sale of $1,300,000.
Price Position
Aligned with the market — fair pricing for the comps.
Active Properties (5)
Active Comparables
| Address | City | Year | BD | BTH | SqFt | LotSz | LP/SqFt | LP | DIM | Score |
|---|---|---|---|---|---|---|---|---|---|---|
| 7806 Appaloosa | Orange | 1976 | 3 | 2 | 1,771 | 5,625 | $719 | $1.27M | 32 | 80 |
| 658 Milford | Orange | 1963 | 4 | 2 | 1,604 | 6,120 | $779 | $1.25M | 55 | 75 |
| 310 Swidler | Orange | 1964 | 4 | 2 | 1,759 | 7,090 | $696 | $1.23M | 31 | 74 |
| 2003 Willow Avenue | Orange | 1959 | 4 | 2 | 1,632 | 6,500 | $673 | $1.10M | 107 | 73 |
| 1408 Fairway Dr | Orange | 1963 | 4 | 2 | 1,797 | 7,700 | $715 | $1.28M | 34 | 73 |
| Total: 5 · Average | 3.8 | 2.0 | 1,712.6 | 6,607 | $716.4 | $1.23M | 51.8 | |||
| Median | 1,759 | $1.25M | ||||||||
Closed Properties (5)
Closed Comparables
| Address | City | Year | Date | BD | BTH | SqFt | LotSz | LP | SP | SP/SqFt | SP/LP | DIM | Score |
|---|---|---|---|---|---|---|---|---|---|---|---|---|---|
| 239 Firenza | Orange | 1998 | 08/27/2026 | 4 | 3 | 1,786 | 3,470 | $1.31M | $1.30M | $728 | 0.99 | 44 | 93 |
| 8227 Candleberry Circle | Orange | 1989 | 08/26/2026 | 3 | 3 | 1,905 | 3,600 | $1.29M | $1.31M | $690 | 1.01 | 35 | 91 |
| 5816 Indigo Court | Orange | 1996 | 08/26/2026 | 4 | 3 | 1,966 | 6,480 | $1.40M | $1.35M | $688 | 0.97 | 54 | 90 |
| 371 Brook Glen | Orange | 1987 | 08/27/2026 | 3 | 3 | 1,754 | 3,600 | $1.20M | $1.20M | $684 | 1.00 | 20 | 88 |
| 3032 Spicewood | Orange | 2008 | 10/07/2026 | 3 | 3 | 2,084 | 3,285 | $1.25M | $1.15M | $552 | 0.92 | 41 | 86 |
| Total: 5 · Average | 3.4 | 3.0 | 1,899 | 4,087 | $1.26M | $1.26M | $668.4 | — | 38.8 | ||||
| Median | 1,905 | $1.30M | $1.30M | ||||||||||
Market Analysis
List vs Sale $/SqFt
Sale Price Trend
Days on Market
Sale vs List Price
This analysis was generated automatically from MLS data. For an in-depth, human-reviewed valuation, contact Joseph Sardella at josephsardella@gmail.com.