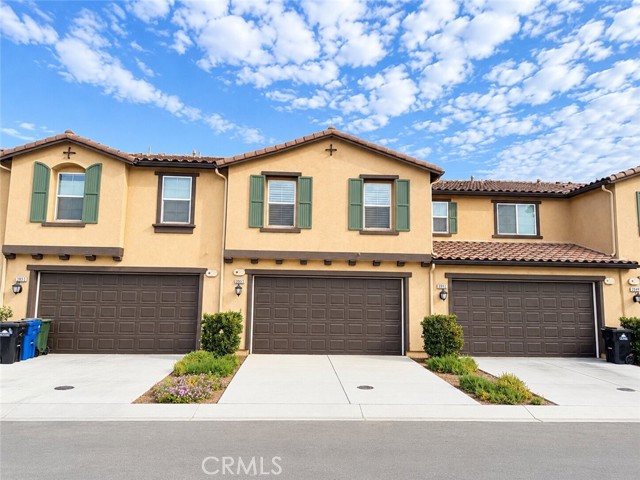
3953 E Rincon, Ontario, CA 91761
3953 E Rincon, Ontario, CA 91761
Property Description
Welcome to this beautifully designed near-new 2024-built townhouse in the highly desirable Moonstone community—offering modern, stylish living, exceptional natural light, and a rare sense of space and privacy that truly sets it apart. This almost brand-new home features 1,455 sq ft of thoughtfully planned living space with 3 bedrooms and 2.5 bathrooms, designed for comfort, functionality, and everyday convenience. Home includes a leased solar system, offering improved energy efficiency and environmentally friendly living benefits.The main level showcases a bright, open-concept layout filled with abundant natural light from additional side windows, creating an inviting and spacious atmosphere. The kitchen is appointed with white shaker cabinetry, quartz countertops, a center island with stainless steel sink, and stainless-steel appliances including a gas range, vented microwave, and dishwasher—offering a clean, modern design perfect for both daily living and entertaining.Upstairs, the primary suite provides a comfortable retreat with a walk-in closet and a well-designed bathroom featuring dual vanities and a walk-in shower. Two additional bedrooms, a full bathroom, and an upstairs laundry room complete the second level.Additional highlights include a private driveway, charming front patio, and brand-new window coverings, contributing to a fresh and move-in ready presentation. A standout feature of this home is the exceptionally wide spacing between front and rear buildings, offering an open, airy feel comparable to a single-family residence and significantly enhancing privacy, natural light, and overall comfort. Residents will enjoy future resort-style amenities including parks, a dog park, pickleball courts, and a pool and spa, adding long-term lifestyle value. Conveniently located in the heart of Ontario Ranch, the home is within walking distance to a newly developed shopping plaza featuring a supermarket, retail stores including Ross Dress for Less, dining options such as McDonald’s, additional restaurants, and a fitness center—offering exceptional everyday convenience.A rare opportunity to own an almost new home in a fast-growing master-planned community, combining modern design, comfort, and strong long-term appeal. Don’t miss this opportunity.
Features & Amenities
Property Details
Mortgage Calculator
Current Rates
Comparative Market Analysis
Affordable Tier · 5 active · 5 closed
Ontario · Townhouse
Listed 3.5% below the median closed sale of $570,000. Closed comps sold at 101% of list — strong seller's market.
Price Position
Aligned with the market — fair pricing for the comps.
Active Properties (5)
Active Comparables
| Address | City | Year | BD | BTH | SqFt | LotSz | LP/SqFt | LP | DIM | Score |
|---|---|---|---|---|---|---|---|---|---|---|
| 3681 S. Eichler Paseo | Ontario | 2026 | 3 | 3 | 1,501 | 0 | $404 | $606,990 | 64 | 94 |
| 4096 Luna Paseo | Ontario | 2023 | 3 | 3 | 1,390 | 0 | $430 | $598,000 | 67 | 94 |
| 3222 S Lafayette Paseo | Ontario | 2026 | 3 | 3 | 1,530 | 0 | $425 | $650,000 | 52 | 93 |
| 1302 North Pinecrest Paseo | Ontario | 2026 | 3 | 3 | 1,533 | 0 | $372 | $569,990 | 54 | 93 |
| 4181 Malagon Privado | Ontario | 2024 | 3 | 3 | 1,389 | 1 | $474 | $659,000 | 131 | 93 |
| Total: 5 · Average | 3.0 | 3.0 | 1,468.6 | 1 | $421 | $616,796 | 73.6 | |||
| Median | 1,501 | $606,990 | ||||||||
Closed Properties (5)
Closed Comparables
| Address | City | Year | Date | BD | BTH | SqFt | LotSz | LP | SP | SP/SqFt | SP/LP | DIM | Score |
|---|---|---|---|---|---|---|---|---|---|---|---|---|---|
| 3660 S. Eichler Paseo | Ontario | 2024 | 10/02/2026 | 3 | 3 | 1,468 | 0 | $574,900 | $570,000 | $388 | 0.99 | 108 | 96 |
| 3660 S. Eichler Paseo | Ontario | 2024 | 09/30/2026 | 3 | 3 | 1,468 | 0 | $539,990 | $539,990 | $368 | 1.00 | 91 | 96 |
| 3924 E. BUCKNELL PASEO | Ontario | 2026 | 10/09/2026 | 3 | 3 | 1,530 | 0 | $614,109 | $632,679 | $414 | 1.03 | 154 | 94 |
| 3936 E. BUCKNELL PASEO | Ontario | 2026 | 09/29/2026 | 3 | 3 | 1,530 | 0 | $617,439 | $634,009 | $414 | 1.03 | 104 | 94 |
| 1314 North Pinecrest Paseo | Ontario | 2026 | 09/29/2026 | 3 | 3 | 1,533 | 0 | $560,990 | $560,990 | $366 | 1.00 | 60 | 94 |
| Total: 5 · Average | 3.0 | 3.0 | 1,505.8 | 0 | $587,533.6 | $587,533.6 | $390 | — | 103.4 | ||||
| Median | 1,530 | $570,000 | $570,000 | ||||||||||
Market Analysis
List vs Sale $/SqFt
Sale Price Trend
Days on Market
Sale vs List Price
This analysis was generated automatically from MLS data. For an in-depth, human-reviewed valuation, contact Joseph Sardella at josephsardella@gmail.com.