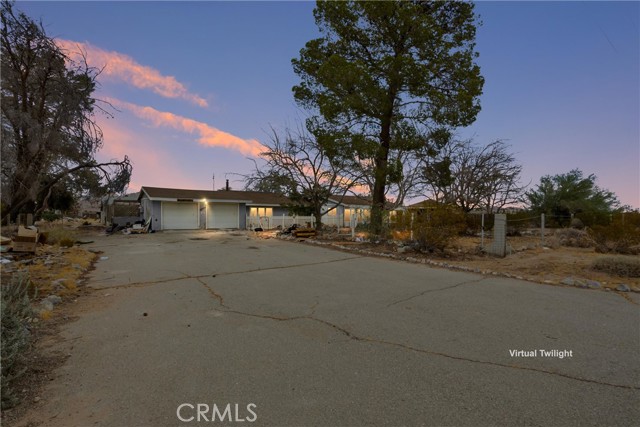
38484 Foothill Road, Lucerne Valley, CA 92356
38484 Foothill Road, Lucerne Valley, CA 92356
Property Description
Opportunity awaits on this rural 5-acre property featuring a 3-bedroom, 3-bathroom home with over 2,200 square feet of living space and an attached 2-car garage. Offering endless potential, this property is ideal for investors, contractors, or buyers looking to customize a home to their own tastes. Step inside to a spacious living or bonus room just off the entry before continuing into the large open-concept great room that combines the kitchen, dining area, and family room. A centrally located brick fireplace serves as the focal point of the space and provides the perfect foundation for creating a stunning gathering area. Renovations have been started but remain unfinished, allowing the next owner to complete the home to their own specifications. Most windows have already been updated, and ceiling fans are installed throughout much of the home, while flooring, paint, cabinetry, countertops, bathrooms, and appliances are still needed. The generously sized primary suite features a ceiling fan, ample space, and a private ensuite bathroom. Two additional bedrooms and bathrooms provide flexibility for family or guests. The property is serviced by both a well and septic system and offers the privacy and space that only acreage can provide. The unfinished interior makes this a true blank slate ready for your vision and creativity. Whether you're looking for your next investment project or the opportunity to build out your dream home on five usable acres, this property offers incredible potential. CASH BUYERS ONLY due to the home's unfinished condition.
Features & Amenities
Property Details
Mortgage Calculator
Current Rates
Comparative Market Analysis
Affordable Tier · 5 active · 5 closed
Lucerne Valley · Single Family Residence
Listed 36.0% below the median closed sale of $375,000. Price per sqft ($106) is a 47% discount to closed comps ($201).
Price Position
Priced below the market — value advantage over the field.
Active Properties (5)
Active Comparables
| Address | City | Year | BD | BTH | SqFt | LotSz | LP/SqFt | LP | DIM | Score |
|---|---|---|---|---|---|---|---|---|---|---|
| 10646 Orchard | Lucerne Valley | 1983 | 3 | 3 | 2,266 | 217,800 | $189 | $429,000 | 121 | 94 |
| 9975 Custer Avenue | Lucerne Valley | 1992 | 3 | 3 | 2,304 | 155,509 | $230 | $530,000 | 5 | 84 |
| 9568 Pumalo | Lucerne Valley | 2010 | 4 | 2 | 2,022 | 108,900 | $121 | $245,000 | 3 | 72 |
| 10424 Santa Fe Fire Road | Lucerne Valley | 2006 | 3 | 2 | 1,989 | 203,873 | $226 | $449,500 | 253 | 72 |
| 10099 Highland Avenue | Lucerne Valley | 1935 | 4 | 3 | 2,000 | 849,420 | $484 | $969,000 | 386 | 64 |
| Total: 5 · Average | 3.4 | 2.6 | 2,116.2 | 307,100.4 | $250 | $524,500 | 153.6 | |||
| Median | 2,022 | $449,500 | ||||||||
Closed Properties (5)
Closed Comparables
| Address | City | Year | Date | BD | BTH | SqFt | LotSz | LP | SP | SP/SqFt | SP/LP | DIM | Score |
|---|---|---|---|---|---|---|---|---|---|---|---|---|---|
| 31212 Rabbit Springs Road | Lucerne Valley | 1985 | 07/24/2026 | 3 | 2 | 2,142 | 303,613 | $479,000 | $475,000 | $222 | 0.99 | 121 | 78 |
| 11120 Colt Avenue | Lucerne Valley | 2006 | 08/28/2026 | 4 | 3 | 2,280 | 104,108 | $370,000 | $375,000 | $164 | 1.01 | 68 | 76 |
| 30107 Bourbon | Lucerne Valley | 1956 | 06/11/2026 | 3 | 2 | 1,717 | 130,680 | $330,000 | $300,000 | $175 | 0.91 | 105 | 72 |
| 37436 Ables Street | Lucerne Valley | 1957 | 08/05/2026 | 4 | 2 | 1,759 | 116,305 | $379,900 | $345,000 | $196 | 0.91 | 55 | 71 |
| 30280 Bourbon Road | Lucerne Valley | 1963 | 06/10/2026 | 5 | 4 | 2,630 | 435,600 | $699,900 | $650,000 | $247 | 0.93 | 123 | 65 |
| Total: 5 · Average | 3.8 | 2.6 | 2,105.6 | 218,061.2 | $429,000 | $429,000 | $200.8 | — | 94.4 | ||||
| Median | 2,142 | $375,000 | $375,000 | ||||||||||
Market Analysis
List vs Sale $/SqFt
Sale Price Trend
Days on Market
Sale vs List Price
This analysis was generated automatically from MLS data. For an in-depth, human-reviewed valuation, contact Joseph Sardella at josephsardella@gmail.com.