3663 Highway 78, Julian, CA 92036
3663 Highway 78, Julian, CA 92036
Property Description
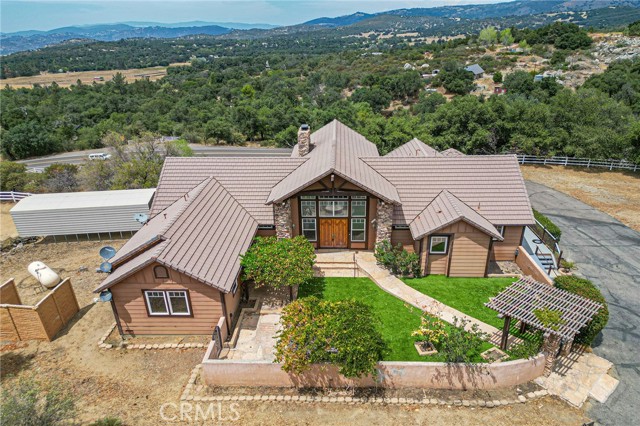
Boulder Oak Ranch is a private 4+ acre Julian estate, approached through a gated entrance framed by natural-stone pillars and walls and complemented by native landscaping, including manzanita trees. Surrounded by mature oaks and dramatic boulder outcroppings, the property offers a distinctive setting with privacy and room to enjoy the outdoors. The front courtyard is designed for entertaining, featuring artificial turf, flagstone pavers, a BBQ area, and generous space for outdoor gatherings. Inside, a spacious foyer flows into the dramatic great room, highlighted by wood-beam vaulted ceilings, a stacked-stone fireplace, wet bar, and floor-to-ceiling windows that fill the space with natural light while framing elevated views. The open-concept kitchen features built-in stainless-steel appliances and a massive center island connecting the breakfast nook, family room, and formal dining area. An elevated wraparound deck extends along much of the home’s main living areas, offering an inviting place to entertain, relax, and take in the surrounding scenery. The main residence includes 3 bedrooms and 2.5 bathrooms. The primary suite offers scenic views, dual vanities, a walk-in closet, and a separate shower and soaking tub. A secondary bedroom includes an en-suite bathroom. A dedicated mudroom and separate laundry room provide added day-to-day convenience. Attached yet independently accessed guest quarters offer a spacious studio layout with kitchenette and an additional full bathroom—ideal for guests, extended family, or flexible living needs. Completing the property are a finished four-car garage, covered RV parking, and extensive additional parking. Boulder Oak Ranch is conveniently located approximately two miles from both Wynola and Downtown Julian.
Features & Amenities
Property Details
Mortgage Calculator
Current Rates
About Julian
This property is located in Julian, a community in Julian. Explore more listings in this neighborhood to compare options and pricing.
View Julian ListingsComparative Market Analysis
Luxury Tier · 3 active · 0 closed
Julian · Julian · Single Family Residence
Luxury tier — fewer comparable sales widen the confidence range.
Price Position
Positioned above the market — commands a premium.
Active Properties (3)
Active Comparables
| Address | City | Year | BD | BTH | SqFt | LotSz | LP/SqFt | LP | DIM | Score |
|---|---|---|---|---|---|---|---|---|---|---|
| 36124 Mountain Circle Drive | Julian | 2005 | 2 | 2 | 3,262 | 994,910 | $613 | $2.00M | 124 | 45 |
| 2810 Three Peaks Lane | Julian | 2004 | 3 | 3 | 2,460 | 84,506 | $365 | $899,000 | 25 | 39 |
| 3102 Pera Alta Drive | Julian | 1990 | 2 | 3 | 2,772 | 60,548 | $267 | $739,000 | 341 | 37 |
| Total: 3 · Average | 2.3 | 2.7 | 2,831.333 | 379,988 | $415 | $1.21M | 163.33333333333334 | |||
| Median | 2,772 | $899,000 | ||||||||
Market Analysis
List vs Sale $/SqFt
Sale Price Trend
Days on Market
Sale vs List Price
This analysis was generated automatically from MLS data. For an in-depth, human-reviewed valuation, contact Joseph Sardella at josephsardella@gmail.com.