3218 Fond Drive, Encino, CA 91436
3218 Fond Drive, Encino, CA 91436
Property Description
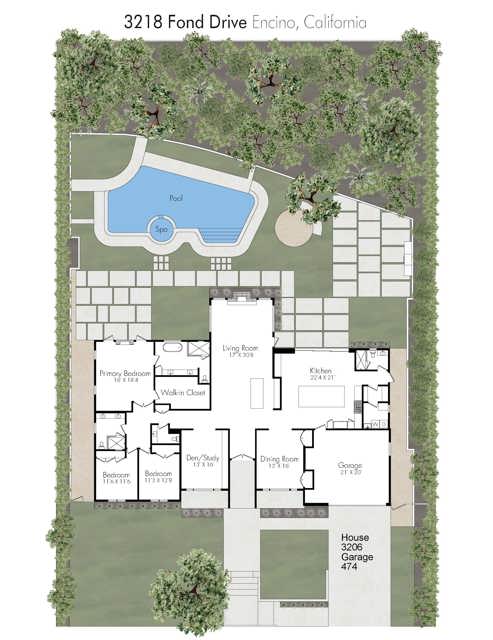
Meticulously reimagined down to the studs, this single-level residence showcases an exceptional blend of elevated design, custom craftsmanship, and effortless California living in the coveted Lanai Road Elementary School District. Offering three bedrooms plus a beautifully appointed media room, the floor plan creates a natural flow between gathering spaces and private retreats. An arched entry opens to thoughtfully curated interiors featuring natural stone, custom millwork, wide-plank oak flooring, and light-filled rooms. Anchored by a dramatic stone fireplace and bar beneath a striking coffered ceiling, the stunning living room provides the perfect backdrop for quiet evenings and memorable gatherings. At the heart of the home, the chef's kitchen features waterfall-edge countertops, professional-grade appliances, an oversized island, and a wall of disappearing glass that opens effortlessly to the expansive backyard. Designed for effortless indoor-outdoor living and entertaining, the private grounds feature a sparkling pool and spa, a generous grassy lawn, mature trees, and inviting settings for morning coffee, al fresco dining, and relaxing beneath the stars. The primary suite is a luxurious retreat with a fireplace, generous walk-in closet, and spa-inspired bath with a sculptural floating vanity, illuminated slatted oak display shelf, and soaking tub. Ideally located near the area's premier shopping and dining, with convenient access to the Westside, this residence combines luxury, comfort, and everyday convenience. Beautifully executed, 3218 Fond Drive feels as exceptional as it is livable, pairing striking design with an inviting sense of home.
Features & Amenities
Property Details
Mortgage Calculator
Current Rates
Comparative Market Analysis
Luxury Tier · 5 active · 5 closed
Encino · Single Family Residence
Listed 57.4% above the median closed sale of $2,220,000. Price per sqft ($1,090) is a 52% premium to closed comps ($717). Luxury tier — fewer comparable sales widen the confidence range.
Price Position
Positioned above the market — commands a premium.
Active Properties (5)
Active Comparables
| Address | City | Year | BD | BTH | SqFt | LotSz | LP/SqFt | LP | DIM | Score |
|---|---|---|---|---|---|---|---|---|---|---|
| 3804 Vista Linda Drive | Encino | 1976 | 4 | 3 | 2,600 | 19,101 | $712 | $1.85M | 237 | 79 |
| 17977 Medley Drive | Encino | 1972 | 4 | 6 | 4,084 | 16,681 | $1,077 | $4.40M | 94 | 74 |
| 4060 Harclare Lane | Encino | 1956 | 3 | 3 | 3,331 | 13,402 | $1,050 | $3.50M | 48 | 71 |
| 4611 Louise Ave Avenue | Encino | 1975 | 4 | 3 | 3,121 | 20,473 | $481 | $1.50M | 581 | 71 |
| 4472 Louise Avenue | Encino | 1963 | 4 | 6 | 3,595 | 17,126 | $876 | $3.15M | 163 | 70 |
| Total: 5 · Average | 3.8 | 4.2 | 3,346.2 | 17,356.6 | $839.2 | $2.88M | 224.6 | |||
| Median | 3,331 | $3.15M | ||||||||
Closed Properties (5)
Closed Comparables
| Address | City | Year | Date | BD | BTH | SqFt | LotSz | LP | SP | SP/SqFt | SP/LP | DIM | Score |
|---|---|---|---|---|---|---|---|---|---|---|---|---|---|
| 3643 Ballina Canyon Road | Encino | 1965 | 10/06/2026 | 4 | 4 | 2,988 | 23,031 | $2.50M | $2.44M | $817 | 0.98 | 135 | 82 |
| 15514 High Knoll Road | Encino | 1961 | 09/29/2026 | 3 | 4 | 3,022 | 11,745 | $1.89M | $1.80M | $596 | 0.95 | 75 | 81 |
| 17248 Quesan | Encino | 1970 | 08/19/2026 | 4 | 4 | 3,482 | 17,569 | $2.40M | $2.45M | $704 | 1.02 | 39 | 76 |
| 3461 Alginet | Encino | 1959 | 09/22/2026 | 3 | 4 | 2,990 | 14,979 | $2.20M | $2.22M | $742 | 1.01 | 54 | 75 |
| 17716 Alonzo Place | Encino | 1955 | 10/07/2026 | 3 | 3 | 2,646 | 18,566 | $2.00M | $1.92M | $724 | 0.96 | 159 | 74 |
| Total: 5 · Average | 3.4 | 3.8 | 3,025.6 | 17,178 | $2.17M | $2.17M | $716.6 | — | 92.4 | ||||
| Median | 2,990 | $2.22M | $2.22M | ||||||||||
Market Analysis
List vs Sale $/SqFt
Sale Price Trend
Days on Market
Sale vs List Price
This analysis was generated automatically from MLS data. For an in-depth, human-reviewed valuation, contact Joseph Sardella at josephsardella@gmail.com.