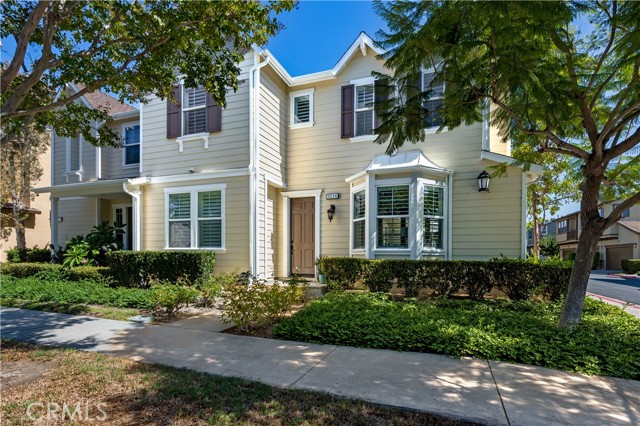
3216 Carrotwood, Tustin, CA 92782
3216 Carrotwood, Tustin, CA 92782
Property Description
The serene community of Columbus Grove is served by the renowned Irvine Unified School District and is one of Orange County’s most desirable residential neighborhoods, and here is an opportunity to own one of its most sought-after floor plans. Just a short walk from the central park and recreation areas at the heart of the community, 3216 Carrotwood Drive is a beautifully upgraded and meticulously maintained residence offering four bedrooms, three bathrooms, and 2,029 square feet of thoughtfully designed living space. One of the bedrooms and bathrooms is located on the first floor, along with a spacious and elegant living room with custom lighted built-ins, a large island kitchen with breakfast bar, a dining room with access to a landscaped patio, and a laundry room with direct access to a two-car garage with abundant storage. Upstairs, the expansive primary suite offers a private retreat, complemented by a beautifully appointed primary bathroom with dual sinks, a separate shower, a soaking tub, and walk-in closet. Two additional bedrooms and a shared bathroom complete the upper level. Upgrades to the home include matching KitchenAid stainless steel appliances, built-in surround sound home entertainment system, hardwood floors, LED recessed lighting throughout, and Level 2 EV charger. Beyond the home itself, Columbus Grove offers an exceptional residential environment with an impressive collection of amenities, including two resort style pool areas with heated swimming pool and spa, children's pools, barbeques, a clubhouse for parties and gatherings, playgrounds, parks, basketball courts, scenic walking paths, and access to public bike trails. Beautifully maintained, thoughtfully upgraded, and ideally positioned within one of Orange County’s most appealing residential communities, 3216 Carrotwood Drive offers an exceptional opportunity for elegant and peaceful suburban living.
Features & Amenities
Property Details
Mortgage Calculator
Current Rates
Comparative Market Analysis
Residential Tier · 5 active · 5 closed
Tustin · Condominium
Listed 17.0% above the median closed sale of $1,195,000.
Price Position
Positioned above the market — commands a premium.
Active Properties (5)
Active Comparables
| Address | City | Year | BD | BTH | SqFt | LotSz | LP/SqFt | LP | DIM | Score |
|---|---|---|---|---|---|---|---|---|---|---|
| 311 Lodestar | Tustin | 2019 | 4 | 4 | 2,186 | 0 | $640 | $1.40M | 13 | 82 |
| 65 ballast point | Tustin | 2019 | 3 | 3 | 2,183 | 0 | $595 | $1.30M | 12 | 80 |
| 13328 Savanna | Tustin | 1990 | 3 | 3 | 1,620 | 81,045 | $648 | $1.05M | 14 | 79 |
| 221 Landmark | Tustin | 2005 | 4 | 4 | 2,213 | 32,371 | $619 | $1.37M | 87 | 78 |
| 355 Flyers Lane | Tustin | 2005 | 3 | 4 | 1,583 | 45,468 | $622 | $985,000 | 89 | 73 |
| Total: 5 · Average | 3.4 | 3.6 | 1,957 | 52,961.333 | $624.8 | $1.22M | 43 | |||
| Median | 2,183 | $1.30M | ||||||||
Closed Properties (5)
Closed Comparables
| Address | City | Year | Date | BD | BTH | SqFt | LotSz | LP | SP | SP/SqFt | SP/LP | DIM | Score |
|---|---|---|---|---|---|---|---|---|---|---|---|---|---|
| 15210 Linden Way | Tustin | 2006 | 06/25/2026 | 3 | 3 | 1,804 | 0 | $1.25M | $1.20M | $662 | 0.96 | 41 | 83 |
| 1856 Harvest Circle | Tustin | 2017 | 08/31/2026 | 3 | 3 | 1,865 | 98,150 | $1.10M | $1.07M | $574 | 0.97 | 45 | 81 |
| 1345 Sun Dial Drive | Tustin | 2005 | 06/29/2026 | 3 | 3 | 1,813 | 48,369 | $1.39M | $1.39M | $767 | 1.00 | 42 | 80 |
| 13459 Savanna | Tustin | 1990 | 08/06/2026 | 3 | 3 | 1,620 | 73,126 | $1.18M | $1.16M | $716 | 0.99 | 35 | 79 |
| 16175 Dawn | Tustin | 2023 | 07/02/2026 | 4 | 2 | 2,014 | 32,744 | $1.40M | $1.35M | $670 | 0.96 | 56 | 77 |
| Total: 5 · Average | 3.2 | 2.8 | 1,823.2 | 63,097.25 | $1.23M | $1.23M | $677.8 | — | 43.8 | ||||
| Median | 1,813 | $1.20M | $1.20M | ||||||||||
Market Analysis
List vs Sale $/SqFt
Sale Price Trend
Days on Market
Sale vs List Price
This analysis was generated automatically from MLS data. For an in-depth, human-reviewed valuation, contact Joseph Sardella at josephsardella@gmail.com.