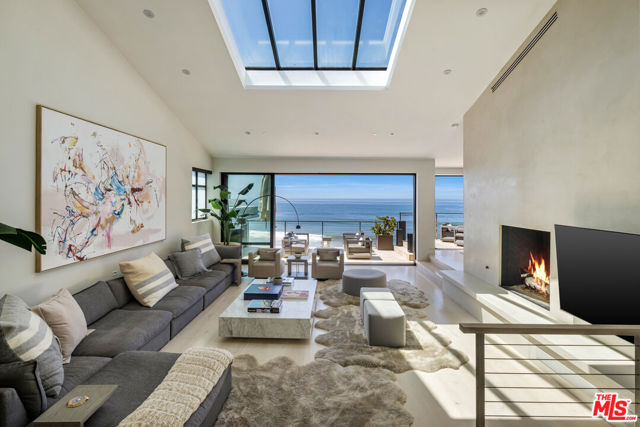
31504 Victoria Point Road, Malibu, CA 90265
31504 Victoria Point Road, Malibu, CA 90265
Property Description
Set at the end of a private cul-de-sac on an ultra-exclusive gated street just off Broad Beach Road, this extraordinary Malibu residence offers a rare combination of seclusion, architecture, and panoramic oceanfront living. Set above the sand in one of Malibu's most coveted coves, the property unfolds in layers beginning with a tranquil entry garden and outdoor lounge that immediately sets a tone of intimacy and retreat. Behind the gate, the reimagined contemporary beach house spans four bedrooms and six thoughtfully designed bathrooms across multiple light-filled levels, all accessed by elevator and fully integrated into a state-of-the-art smart home system. From the moment of entry, the ocean view foyer hints at the scale and intention of the interiors: tray ceilings with soffit lighting, dramatic skylights, and sky-high volumes that usher in golden daylight. Expanses of French oak flooring guide the flow through a series of grand entertaining spaces including a dramatic formal living room with soaring double-height ceilings, an oceanfront dining area framed by disappearing walls of glass, and generous outdoor decks that capture unobstructed views of the coastline, Catalina, and every sunset in between. A separate ocean-facing family room doubles as a bar and lounge space, complete with fireplace, while the main living areas open to an expansive terrace equipped for full-day enjoyment a built-in outdoor kitchen, barbecue, fire pit, flatscreen television, and plenty of seating for open-air dining or movie nights by the sea. The chef's kitchen is enveloped in Calacatta marble and backdropped by endless blue sea, appointed with professional-grade stainless steel appliances. An additional entertaining level is dedicated to leisure, with a plush media room anchored by a wine showcase wall, a full bar, and lounge seating all flowing out to a lower terrace featuring a spa and sundeck. A private guest suite on this level offers a luxuriously appointed bath and sliding glass doors with direct access to the sandy beaches below. The primary suite is a study in beachfront serenity, elevated to maximize the view and designed to evoke a personal retreat. A wall of glass offers uninterrupted sight lines to the cove beyond, while the ensuite bath featuring dual vanities, walk-in closets, and a soaking tub positioned to overlook the shoreline brings spa-level luxury into everyday living. Additional amenities include a dedicated wellness loft with massage and exercise space, a library, and an upstairs office/bonus area framed by vaulted ceilings and skylights, offering an inspiring perch above the main living areas. Outdoor moments continue throughout the home, from private bedroom balconies to layered garden terraces and expansive decks that seamlessly extend each interior space into the sun and sea air. A 2-car garage with a car lift for additional vehicle storage completes this spectacular property. Meticulously reimagined and designed for both privacy and presence, this coastal sanctuary delivers the ultimate in contemporary Malibu living.
Features & Amenities
Property Details
Mortgage Calculator
Current Rates
Comparative Market Analysis
Luxury Tier · 5 active · 5 closed
Malibu · Single Family Residence
Listed 166.8% above the median closed sale of $5,995,000. Price per sqft ($3,114) is a 119% premium to closed comps ($1,421). Closed comps sold at 94% of list — buyers have negotiating leverage. Expect a longer timeline — comps averaged 152 days on market. Luxury tier — fewer comparable sales widen the confidence range.
Price Position
Positioned above the market — commands a premium.
Active Properties (5)
Active Comparables
| Address | City | Year | BD | BTH | SqFt | LotSz | LP/SqFt | LP | DIM | Score |
|---|---|---|---|---|---|---|---|---|---|---|
| 31740 Broad Beach Road | Malibu | 1981 | 5 | 5 | 4,779 | 10,253 | $2,928 | $13.99M | 23 | 81 |
| 24380 Malibu Road | Malibu | 1980 | 4 | 5 | 4,600 | 6,719 | $4,347 | $20.00M | 1 | 76 |
| 27352 Pacific Coast Highway | Malibu | 1988 | 4 | 5 | 4,538 | 10,643 | $2,643 | $11.99M | 147 | 74 |
| 26122 Pacific Coast Highway | Malibu | 2014 | 5 | 6 | 4,608 | 10,941 | $4,339 | $20.00M | 150 | 68 |
| 27308 Pacific Coast Highway | Malibu | — | 5 | 5 | 5,000 | 13,431 | $5,180 | $25.90M | 141 | 62 |
| Total: 5 · Average | 4.6 | 5.2 | 4,705 | 10,397.4 | $3,887.4 | $18.38M | 92.4 | |||
| Median | 4,608 | $20.00M | ||||||||
Closed Properties (5)
Closed Comparables
| Address | City | Year | Date | BD | BTH | SqFt | LotSz | LP | SP | SP/SqFt | SP/LP | DIM | Score |
|---|---|---|---|---|---|---|---|---|---|---|---|---|---|
| 26814 Malibu Cove Colony Drive | Malibu | 1988 | 09/14/2026 | 5 | 6 | 4,640 | 6,059 | $12.45M | $11.27M | $2,429 | 0.91 | 185 | 57 |
| 27860 Winding Way | Malibu | 1976 | 06/05/2026 | 4 | 5 | 4,733 | 46,167 | $8.25M | $7.65M | $1,616 | 0.93 | 97 | 54 |
| 5932 Busch Drive | Malibu | 2023 | 09/21/2026 | 4 | 5 | 5,150 | 85,827 | $6.00M | $5.50M | $1,068 | 0.92 | 192 | 47 |
| 29660 Harvester Road | Malibu | 1979 | 05/14/2026 | 5 | 6 | 4,898 | 94,042 | $6.00M | $6.00M | $1,224 | 1.00 | 121 | 46 |
| 6015 Galahad Road | Malibu | 1998 | 06/30/2026 | 5 | 6 | 5,665 | 32,846 | $4.55M | $4.34M | $766 | 0.95 | 164 | 45 |
| Total: 5 · Average | 4.6 | 5.6 | 5,017.2 | 52,988.2 | $6.95M | $6.95M | $1,420.6 | — | 151.8 | ||||
| Median | 4,898 | $6.00M | $6.00M | ||||||||||
Market Analysis
List vs Sale $/SqFt
Sale Price Trend
Days on Market
Sale vs List Price
This analysis was generated automatically from MLS data. For an in-depth, human-reviewed valuation, contact Joseph Sardella at josephsardella@gmail.com.