25142 Marci, Valencia, CA 91355
25142 Marci, Valencia, CA 91355
Property Description
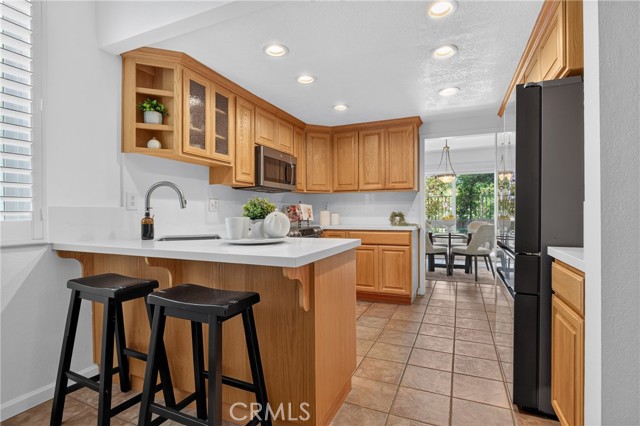
Spacious Vista Valencia Townhome with more Storage for all your things Welcome to this spacious 3-bedroom, 2.5-bath townhome located behind the gates of the desirable Vista Valencia community. Thoughtfully improved and filled with custom details, this home offers two distinct living areas, generous storage, and a floor plan designed for comfortable everyday living. The dramatic living room features vaulted ceilings, a gas fireplace, and custom oak cabinetry, while the separate family room/den provides additional space to relax or entertain just off the kitchen. The kitchen is appointed with custom oak cabinets, updated quartz countertops, a stainless-steel sink, and newer stainless-steel appliances. Additional built-in oak cabinetry continues into the hallway, creating valuable storage throughout the main level. Upstairs, features laminate flooring with two bedrooms offering new carpet, while both bathrooms showcase custom cherry cabinetry. Other notable improvements include solid-core interior doors, dual-pane windows and slider, wood shutters, tile flooring downstairs, and recent ducting modifications designed to improve efficiency. Outside, enjoy a private landscaped patio with room for dining, gardening, or quiet relaxation. The direct-access two-car garage includes custom built-in cabinets and melamine shelving for exceptional organization, and the washer and dryer are included. Vista Valencia residents enjoy gated access, a community pool and spa, water included in the monthly HOA dues, and an HOA-maintained roof. Conveniently located near shopping, dining, recreation, and freeway access, this inviting home offers the space, storage, and practical improvements that make daily living easier.
Features & Amenities
Property Details
Mortgage Calculator
Current Rates
Comparative Market Analysis
Residential Tier · 5 active · 5 closed
Valencia · Townhouse
Listed 5.0% below the median closed sale of $700,000. Price per sqft ($323) is a 18% discount to closed comps ($393).
Price Position
Priced below the market — value advantage over the field.
Active Properties (5)
Active Comparables
| Address | City | Year | BD | BTH | SqFt | LotSz | LP/SqFt | LP | DIM | Score |
|---|---|---|---|---|---|---|---|---|---|---|
| 23109 Yvette | Valencia | 1978 | 3 | 3 | 1,859 | 282,498 | $342 | $634,999 | 41 | 88 |
| 23207 Kimmore | Valencia | 1978 | 3 | 3 | 1,859 | 282,498 | $359 | $668,000 | 21 | 88 |
| 24526 Windsor Drive | Valencia | 1989 | 3 | 3 | 1,850 | 209,959 | $408 | $754,990 | 194 | 80 |
| 27323 Seven Oaks Lane | Valencia | 2026 | 3 | 4 | 1,987 | 0 | $358 | $710,990 | 37 | 76 |
| 27308 Bear Creek Lane | Valencia | 2025 | 4 | 4 | 2,040 | 0 | $375 | $765,790 | 44 | 73 |
| Total: 5 · Average | 3.2 | 3.4 | 1,919 | 258,318.333 | $368.4 | $706,953.8 | 67.4 | |||
| Median | 1,859 | $710,990 | ||||||||
Closed Properties (5)
Closed Comparables
| Address | City | Year | Date | BD | BTH | SqFt | LotSz | LP | SP | SP/SqFt | SP/LP | DIM | Score |
|---|---|---|---|---|---|---|---|---|---|---|---|---|---|
| 23102 Kimmore | Valencia | 1978 | 07/27/2026 | 3 | 3 | 1,859 | 282,498 | $665,000 | $667,000 | $359 | 1.00 | 64 | 88 |
| 24266 Verdugo Circle | Valencia | 2015 | 09/04/2026 | 3 | 3 | 1,678 | 254,442 | $655,000 | $645,000 | $384 | 0.98 | 59 | 77 |
| 24604 Brighton | Valencia | 1991 | 07/15/2026 | 3 | 3 | 2,036 | 716,351 | $859,000 | $859,000 | $422 | 1.00 | 67 | 72 |
| 26720 Via Colina | Valencia | 2003 | 07/16/2026 | 3 | 3 | 2,010 | 37,522 | $785,000 | $770,000 | $383 | 0.98 | 74 | 72 |
| 24012 Bridgeport | Valencia | 2002 | 09/04/2026 | 3 | 3 | 1,680 | 109,989 | $700,000 | $700,000 | $417 | 1.00 | 21 | 72 |
| Total: 5 · Average | 3.0 | 3.0 | 1,852.6 | 280,160.4 | $728,200 | $728,200 | $393 | — | 57 | ||||
| Median | 1,859 | $700,000 | $700,000 | ||||||||||
Market Analysis
List vs Sale $/SqFt
Sale Price Trend
Days on Market
Sale vs List Price
This analysis was generated automatically from MLS data. For an in-depth, human-reviewed valuation, contact Joseph Sardella at josephsardella@gmail.com.