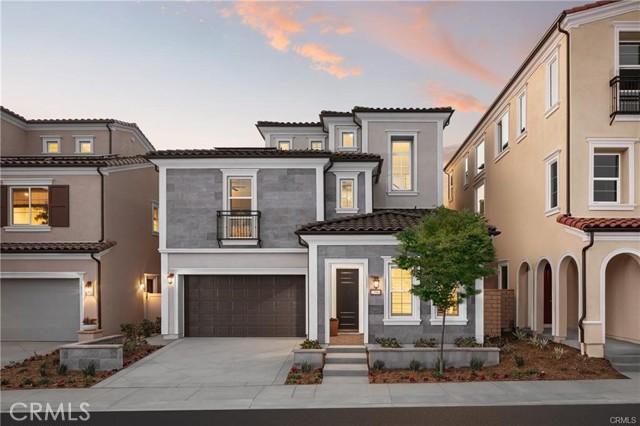
22058 Manarola Way, Walnut, CA 91789
22058 Manarola Way, Walnut, CA 91789
Property Description
Welcome to Elevate — The Terraces at Walnut, a beautiful new community located in the desirable Walnut neighborhood and served by the award-winning Walnut Valley Unified School District. This Plan 1 residence offers 5 bedrooms, 4 bathrooms, and approximately 2,979 sq. ft. of thoughtfully designed living space. The open-concept floor plan is ideal for modern living and entertaining. The flexible layout includes one bedroom on the first floor, perfect for guests or multi-generational living, two bedrooms on the second floor, and an additional bedroom with full bath and large loft on the third floor. The spacious gourmet kitchen features upgraded cabinetry, designer countertops, and flows seamlessly into the main living areas for effortless entertaining. The open floor plan provides light-filled spaces and a comfortable, connected feel throughout the home. A third-floor loft with a large covered deck offers endless possibilities, whether used as a home office, media room, or private retreat. The backyard is a peaceful outdoor space, ideal for relaxing or hosting gatherings. Residents of this gated community enjoy access to 7 parks, playgrounds, BBQ areas, and picnic spaces, perfect for outdoor activities and socializing. As brand-new construction, buyers have the exciting opportunity to personalize interior finishes and select optional upgrades, including the option for a private elevator. Located near top-rated schools, shopping, dining, and local amenities, this is your chance to own a brand-new luxury home in one of Walnut’s most desirable communities. Contact us today to schedule your private tour! Note: Exterior photo shown is of the model home. Actual exterior photos will be uploaded later.
Features & Amenities
Property Details
Mortgage Calculator
Current Rates
Comparative Market Analysis
Luxury Tier · 5 active · 5 closed
Walnut · Single Family Residence
Listed 21.2% above the median closed sale of $1,650,000. Price per sqft ($671) is a 14% premium to closed comps ($590). Luxury tier — fewer comparable sales widen the confidence range.
Price Position
Positioned above the market — commands a premium.
Active Properties (5)
Active Comparables
| Address | City | Year | BD | BTH | SqFt | LotSz | LP/SqFt | LP | DIM | Score |
|---|---|---|---|---|---|---|---|---|---|---|
| 22097 Portofino Drive | Walnut | 2024 | 4 | 4 | 2,494 | 3,167 | $650 | $1.62M | 174 | 90 |
| 22056 Portofino Drive | Walnut | 2024 | 4 | 4 | 2,618 | 3,500 | $707 | $1.85M | 94 | 89 |
| 677 Castlehill | Walnut | 2026 | 4 | 5 | 2,900 | 13,525 | $548 | $1.59M | 88 | 62 |
| 681 Castlehill Drive | Walnut | 2026 | 4 | 5 | 2,858 | 13,120 | $594 | $1.70M | 54 | 62 |
| 673 Castlehill | Walnut | 2026 | 4 | 4 | 2,579 | 12,225 | $538 | $1.39M | 3 | 62 |
| Total: 5 · Average | 4.0 | 4.4 | 2,689.8 | 9,107.4 | $607.4 | $1.63M | 82.6 | |||
| Median | 2,618 | $1.62M | ||||||||
Closed Properties (5)
Closed Comparables
| Address | City | Year | Date | BD | BTH | SqFt | LotSz | LP | SP | SP/SqFt | SP/LP | DIM | Score |
|---|---|---|---|---|---|---|---|---|---|---|---|---|---|
| 22080 Portofino Drive | Walnut | 2024 | 09/21/2026 | 4 | 4 | 2,520 | 3,542 | $2.00M | $1.85M | $734 | 0.93 | 87 | 88 |
| 20128 Diehl st | Walnut | 2020 | 09/08/2026 | 4 | 4 | 2,910 | 7,300 | $1.72M | $1.65M | $567 | 0.96 | 47 | 65 |
| 1667 Lost Trail | Walnut | 1988 | 08/31/2026 | 5 | 4 | 2,813 | 9,349 | $1.55M | $1.53M | $546 | 0.99 | 31 | 62 |
| 19201 Lydle Creek Place | Walnut | 1983 | 07/21/2026 | 5 | 3 | 2,937 | 15,625 | $1.50M | $1.47M | $499 | 0.98 | 32 | 61 |
| 973 Ichabod Way | Walnut | 1986 | 09/02/2026 | 4 | 4 | 2,897 | 17,298 | $1.83M | $1.75M | $604 | 0.96 | 180 | 60 |
| Total: 5 · Average | 4.4 | 3.8 | 2,815.4 | 10,622.8 | $1.65M | $1.65M | $590 | — | 75.4 | ||||
| Median | 2,897 | $1.65M | $1.65M | ||||||||||
Market Analysis
List vs Sale $/SqFt
Sale Price Trend
Days on Market
Sale vs List Price
This analysis was generated automatically from MLS data. For an in-depth, human-reviewed valuation, contact Joseph Sardella at josephsardella@gmail.com.