14 Stallion Road, Bell Canyon, CA 91307
14 Stallion Road, Bell Canyon, CA 91307
Property Description
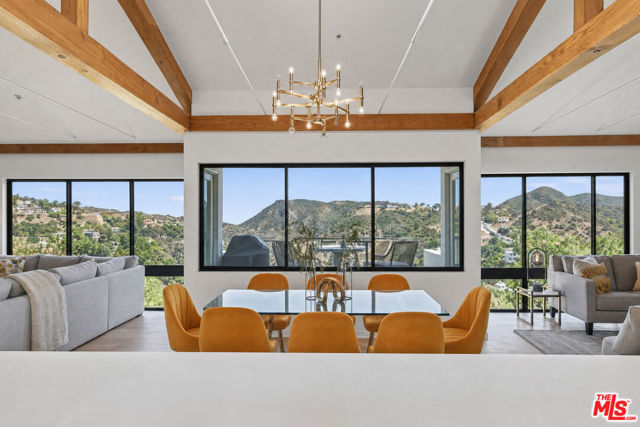
Live above it all in beautiful Bell Canyon. Perched high on a peaceful cul-de-sac, this rare offering pairs sweeping views with real style and a sense of expansiveness easy to reach, yet tucked away within the best part of the community. Fully remodeled and move-in ready, it's a creative retreat from the moment you arrive: the drive up to the covered carport alone, with its views and breezes, sets the tone. A 2-car garage adds convenience and security, while a converted 1-car garage offers flexible space for work, sleep, or play, with a full bath adjacent.Upstairs, a loft-style layout holds two bedrooms and a full bath at the top of the stairs. The living space opens up dramatically to the hills, rock formations, and the equestrian center below, framed by beamed ceilings, a vintage Malm gas burning fireplace, and a private balcony. New laminate flooring carries the eye seamlessly into the kitchen, which features an open layout, counter seating, a Smeg range and hood, and a smart fridge, plus a compact workstation and a laundry area with sink and stackable washer/dryer.Set at the far end of the living space for privacy, the primary suite delivers the same show-stopping outlook, along with a dual vanity, soaking tub, and walk-in closet. Its elevated patio is its own retreat with room to stretch out and enjoy the hawks soaring at eye level. Below, a gym off the 2-car garage keeps workouts effortless.An exceptional blend of style, charm, and utility, offered at a compelling price in a Bell Canyon setting with guard gate, gym, tennis/pickleball, equestrian center, trails, Las Virgenes schools and more.
Features & Amenities
Property Details
Mortgage Calculator
Current Rates
Comparative Market Analysis
Residential Tier · 5 active · 0 closed
Bell Canyon · Single Family Residence
Comparable sales support the current list price.
Price Position
Positioned above the market — commands a premium.
Active Properties (5)
Active Comparables
| Address | City | Year | BD | BTH | SqFt | LotSz | LP/SqFt | LP | DIM | Score |
|---|---|---|---|---|---|---|---|---|---|---|
| 6652 Daryn Drive | West Hills | 1966 | 4 | 2 | 2,165 | 11,320 | $762 | $1.65M | 3 | 80 |
| 7631 Wiscasset Drive | Canoga Park | 1995 | 4 | 3 | 2,216 | 25,564 | $631 | $1.40M | 3 | 71 |
| 6705 Corie Lane | West Hills | 1980 | 4 | 4 | 2,573 | 23,878 | $583 | $1.50M | 61 | 71 |
| 24541 Gardenstone Ln | West Hills | 1985 | 3 | 3 | 2,047 | 9,792 | $611 | $1.25M | 25 | 68 |
| 24360 Vanowen Street | West Hills | 1960 | 4 | 3 | 1,936 | 6,746 | $491 | $949,999 | 25 | 56 |
| Total: 5 · Average | 3.8 | 3.0 | 2,187.4 | 15,460 | $615.6 | $1.35M | 23.4 | |||
| Median | 2,165 | $1.40M | ||||||||
Market Analysis
List vs Sale $/SqFt
Sale Price Trend
Days on Market
Sale vs List Price
This analysis was generated automatically from MLS data. For an in-depth, human-reviewed valuation, contact Joseph Sardella at josephsardella@gmail.com.