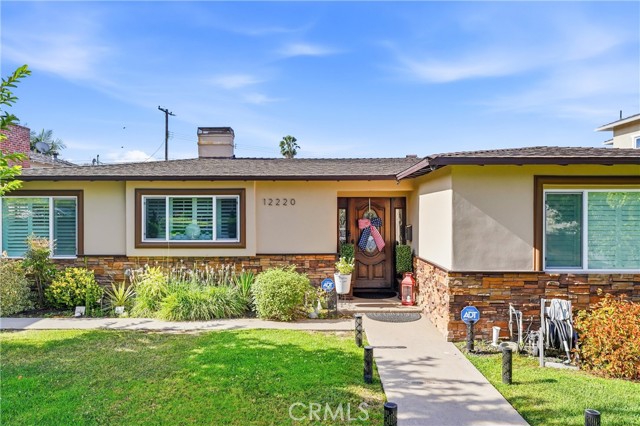
12220 Whitley, Whittier, CA 90601
12220 Whitley, Whittier, CA 90601
Property Description
Welcome to this stunning, move-in ready home that has been thoughtfully remodeled from top to bottom with quality craftsmanship and designer finishes throughout. The spacious open-concept floor plan features brand-new laminate flooring, fresh interior paint, elegant custom crown molding, and custom door and window trim that add timeless character and sophistication. This home is a beautiful 4 bedroom 2 bath (Bedroom #4 is being used as an office) The beautifully redesigned kitchen is the heart of the home, showcasing custom cabinetry, a large center island, gorgeous countertops with a designer backsplash, and a full suite of new Samsung stainless steel appliances—perfect for everyday living and entertaining. Step outside to your own private backyard retreat featuring a sparkling pool with a new pebble finish and updated tile, a charming pergola, and a lattice-covered patio ideal for relaxing or hosting family and friends. The home's curb appeal is enhanced with a smooth synthetic acrylic stucco finish, beautiful exterior stone veneer accents, custom wrought iron railings, decorative gates, and new window shutters. Major system upgrades provide peace of mind, including a brand-new roof, new central heating and air conditioning, a tankless water heater, a new sprinkler system, and ceiling fans throughout. Additional custom touches include designer wallpaper, custom wall paneling, and a security system with installed cameras. This exceptional Whittier home offers the perfect combination of luxury, comfort, and modern convenience. Every detail has been carefully updated, making it truly move-in ready. Don't miss this rare opportunity to own a beautifully remodeled home in one of Whittier's most desirable neighborhoods!
Features & Amenities
Property Details
Mortgage Calculator
Current Rates
Comparative Market Analysis
Residential Tier · 5 active · 5 closed
Whittier · Single Family Residence
Listed 31.8% above the median closed sale of $887,000. Closed comps sold at 100% of list — strong seller's market.
Price Position
Positioned above the market — commands a premium.
Active Properties (5)
Active Comparables
| Address | City | Year | BD | BTH | SqFt | LotSz | LP/SqFt | LP | DIM | Score |
|---|---|---|---|---|---|---|---|---|---|---|
| 8410 Alburtis | Whittier | 1954 | 4 | 2 | 1,988 | 5,957 | $414 | $824,000 | 119 | 85 |
| 5335 Carley | Whittier | 1950 | 4 | 3 | 1,760 | 8,292 | $635 | $1.12M | 60 | 82 |
| 8330 Morrill Avenue | Whittier | 1954 | 4 | 2 | 1,647 | 5,591 | $555 | $914,900 | 169 | 79 |
| 8151 Bradwell | Whittier | 1952 | 4 | 1 | 1,378 | 7,535 | $581 | $799,999 | 68 | 79 |
| 14931 Hornell Street | Whittier | 1955 | 4 | 2 | 1,900 | 5,969 | $447 | $848,999 | 692 | 79 |
| Total: 5 · Average | 4.0 | 2.0 | 1,734.6 | 6,668.8 | $526.4 | $901,179.6 | 221.6 | |||
| Median | 1,760 | $848,999 | ||||||||
Closed Properties (5)
Closed Comparables
| Address | City | Year | Date | BD | BTH | SqFt | LotSz | LP | SP | SP/SqFt | SP/LP | DIM | Score |
|---|---|---|---|---|---|---|---|---|---|---|---|---|---|
| 10733 Widener | Whittier | 1956 | 09/29/2026 | 4 | 2 | 1,548 | 6,141 | $899,880 | $887,000 | $573 | 0.99 | 54 | 82 |
| 15076 Danbrook Drive | Whittier | 1950 | 09/29/2026 | 4 | 1 | 1,596 | 6,453 | $775,000 | $775,000 | $486 | 1.00 | 66 | 81 |
| 1045 Grossmont Drive | Whittier | 1989 | 10/08/2026 | 4 | 3 | 1,919 | 7,077 | $950,000 | $990,000 | $516 | 1.04 | 75 | 80 |
| 10930 Groveland Avenue | Whittier | 1955 | 09/29/2026 | 4 | 2 | 1,334 | 6,243 | $850,000 | $862,000 | $646 | 1.01 | 53 | 80 |
| 16401 Andiron | Whittier | 1961 | 10/06/2026 | 4 | 2 | 1,437 | 6,090 | $925,000 | $910,000 | $633 | 0.98 | 44 | 80 |
| Total: 5 · Average | 4.0 | 2.0 | 1,566.8 | 6,400.8 | $884,800 | $884,800 | $570.8 | — | 58.4 | ||||
| Median | 1,548 | $887,000 | $887,000 | ||||||||||
Market Analysis
List vs Sale $/SqFt
Sale Price Trend
Days on Market
Sale vs List Price
This analysis was generated automatically from MLS data. For an in-depth, human-reviewed valuation, contact Joseph Sardella at josephsardella@gmail.com.