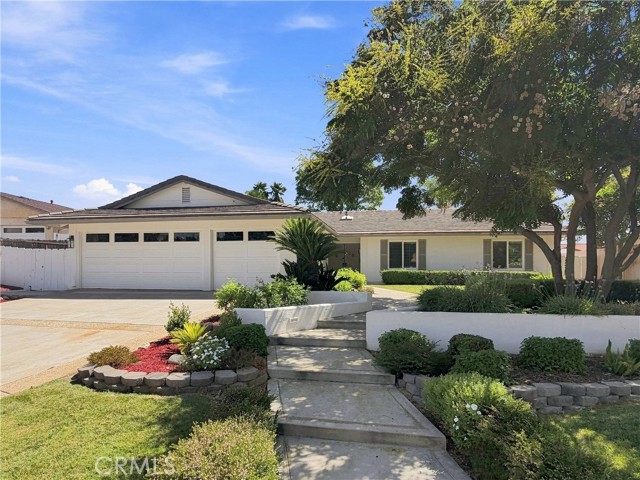
1159 Oak Knoll Terrace, La Verne, CA 91750
1159 Oak Knoll Terrace, La Verne, CA 91750
Property Description
Set on a beautifully landscaped lot at the end of a quiet cul-de-sac, 1159 Oak Knoll Terrace pairs generous living spaces with an extensive collection of thoughtful upgrades. A manicured lawn, mature shade trees, layered garden beds and a welcoming covered entry create a warm first impression. Step through the double doors into a bright interior, where fresh paint, recessed lighting and crown molding establish a clean, refined backdrop. The floor plan unfolds through the living room and dining area before opening to the heart of the home: a spacious kitchen and adjoining family room designed for everyday comfort and effortless entertaining. The kitchen features abundant cabinetry, expansive counter space, a large center island with cooktop, wall oven, new refrigerator with icemaker water line, reverse-osmosis system and an easy connection to the dining and gathering areas. Nearby, the remodeled gas fireplace is finished in marble. Across the rear of the family room, a dramatic 13-foot folding glass door opens wide to the backyard, creating a seamless indoor-outdoor experience and filling the room with natural light. The private bedroom wing includes four bedrooms, each enhanced by a ceiling fan. Three offer custom built-in closet organizers, while the primary bedroom has been updated with new flooring. The hallway bathroom was remodeled with all-new finishes. Throughout the home, solid-core interior doors with gold hardware and new window louver shades add style and substance. Outside, the secluded backyard feels like a private garden retreat, with mature greenery, curved hardscape, stone-edged planting beds, multiple areas for dining and lounging, mountain views and a tranquil fountain feature created from the former spa. The attached garage offers a finished drywall ceiling, extensive storage, two new garage-door motors and a 40-amp electric-car charger. Major improvements continue behind the scenes with a new permitted 200-amp electrical service panel, new recessed downlights throughout the entry, hallway, living room, kitchen and family room, plus a flood-control valve at the main house water shutoff. With its inviting flow, abundant natural light, upgraded systems and exceptional indoor-outdoor connection, this is a home designed to be enjoyed from the moment you arrive.
Features & Amenities
Property Details
Mortgage Calculator
Current Rates
Comparative Market Analysis
Residential Tier · 5 active · 5 closed
La Verne · Single Family Residence
Listed 7.7% above the median closed sale of $1,100,000. Price per sqft ($648) is a 16% premium to closed comps ($557).
Price Position
Positioned above the market — commands a premium.
Active Properties (5)
Active Comparables
| Address | City | Year | BD | BTH | SqFt | LotSz | LP/SqFt | LP | DIM | Score |
|---|---|---|---|---|---|---|---|---|---|---|
| 1255 Ruggles Street | La Verne | 1973 | 4 | 2 | 1,632 | 10,181 | $729 | $1.19M | 10 | 96 |
| 6954 Canterwood Road | La Verne | 1965 | 4 | 2 | 1,905 | 10,491 | $524 | $998,000 | 87 | 94 |
| 4248 Stone | La Verne | 1977 | 3 | 2 | 2,209 | 13,242 | $493 | $1.09M | 130 | 83 |
| 2532 5th Street | La Verne | 1961 | 3 | 2 | 2,023 | 10,477 | $541 | $1.09M | 5 | 80 |
| 1087 Baseline Road | La Verne | 1976 | 3 | 2 | 1,634 | 9,479 | $551 | $899,900 | 121 | 80 |
| Total: 5 · Average | 3.4 | 2.0 | 1,880.6 | 10,774 | $567.6 | $1.05M | 70.6 | |||
| Median | 1,905 | $1.09M | ||||||||
Closed Properties (5)
Closed Comparables
| Address | City | Year | Date | BD | BTH | SqFt | LotSz | LP | SP | SP/SqFt | SP/LP | DIM | Score |
|---|---|---|---|---|---|---|---|---|---|---|---|---|---|
| 1348 Hickory | La Verne | 1975 | 09/25/2026 | 4 | 2 | 1,801 | 10,129 | $999,999 | $1.00M | $555 | 1.00 | 68 | 99 |
| 2609 Orchard Court | La Verne | 1973 | 10/08/2026 | 4 | 2 | 1,940 | 11,048 | $999,999 | $1.01M | $521 | 1.01 | 26 | 96 |
| 2465 Moss Circle | La Verne | 1978 | 09/14/2026 | 4 | 3 | 1,954 | 8,831 | $1.19M | $1.10M | $563 | 0.93 | 51 | 90 |
| 2843 Bowdoin Street | La Verne | 1979 | 10/06/2026 | 4 | 3 | 2,167 | 10,280 | $1.20M | $1.18M | $542 | 0.98 | 89 | 90 |
| 2275 Eagle Drive | La Verne | 1987 | 10/06/2026 | 3 | 3 | 2,043 | 9,321 | $1.24M | $1.24M | $606 | 1.00 | 27 | 86 |
| Total: 5 · Average | 3.8 | 2.6 | 1,981 | 9,921.8 | $1.10M | $1.10M | $557.4 | — | 52.2 | ||||
| Median | 1,954 | $1.10M | $1.10M | ||||||||||
Market Analysis
List vs Sale $/SqFt
Sale Price Trend
Days on Market
Sale vs List Price
This analysis was generated automatically from MLS data. For an in-depth, human-reviewed valuation, contact Joseph Sardella at josephsardella@gmail.com.