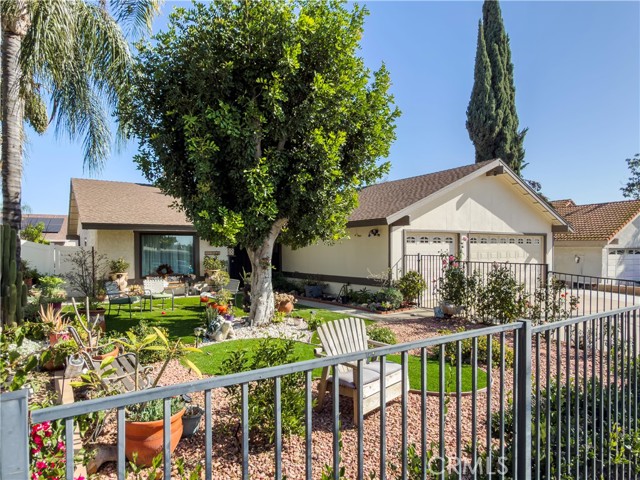
11544 Davis, Moreno Valley, CA 92557
11544 Davis, Moreno Valley, CA 92557
Property Description
Welcome to 11544 Davis St., Charming home nestled in a desirable Moreno Valley neighborhood. Gorgeous home that provides spacious 4 bedrooms, 2 full bathrooms with amazing living sq ft. of 1683. Step inside to discover plenty of natural lighting that creates an open and inviting atmosphere with vaulted ceilings. The large family room perfect for entertaining, providing cozy double-sided brick fireplace in the living room & family room. Kitchen area provides a nice open concept with beautiful white cabinets, Corian counter tops and stainless-steel appliances. Enjoy custom design tile floors that provide neutral colors, newer paint, dual pane windows, water heater and new laminate wood floors in all bedrooms, water softener and Central air & heat. Excellent front yard that offers newer artificial grass for low maintenance cost with Nicely landscape palm trees, and a wrought iron fence for privacy entrance. Great lot size of 7405 with large open dual patio with entrance to Master bedroom and family room. Nice back yard with amazing mountain views great for relaxation and for children to play and offers wood & white vinyl fence for privacy. Side yard offers space to create your dog run walk for pets or for storage sheds. 3 car attached garage with side yard entrance and access to interior of house. Driveway is large with capacity to park cars in front and side area and Best of all no HOA fees on this Beauty. Hurry this Home is waiting for you and family to make your future home. Located Close to Schools, Freeways, Parks, Shopping and Entertainment.
Features & Amenities
Property Details
Mortgage Calculator
Current Rates
Comparative Market Analysis
Residential Tier · 5 active · 5 closed
Moreno Valley · Single Family Residence
Listed in line with the median closed sale of $570,000. Price per sqft ($332) is a 23% premium to closed comps ($269). Closed comps sold at 82% of list — buyers have negotiating leverage.
Price Position
Aligned with the market — fair pricing for the comps.
Active Properties (5)
Active Comparables
| Address | City | Year | BD | BTH | SqFt | LotSz | LP/SqFt | LP | DIM | Score |
|---|---|---|---|---|---|---|---|---|---|---|
| 22844 Climbing Rose | Moreno Valley | 1985 | 3 | 2 | 1,329 | 8,712 | $376 | $499,999 | 4 | 82 |
| 28278 Belleterre | Moreno Valley | 2001 | 3 | 2 | 1,443 | 6,534 | $381 | $550,000 | 52 | 82 |
| 28386 Belleterre Avenue | Moreno Valley | 2002 | 3 | 2 | 1,443 | 6,970 | $350 | $505,000 | 114 | 80 |
| 24638 Hemlock | Moreno Valley | 1972 | 4 | 2 | 1,372 | 7,405 | $400 | $549,000 | 17 | 80 |
| 24379 Dyna Place | Moreno Valley | 1984 | 3 | 3 | 1,381 | 4,792 | $366 | $505,000 | 9 | 78 |
| Total: 5 · Average | 3.2 | 2.2 | 1,393.6 | 6,882.6 | $374.6 | $521,799.8 | 39.2 | |||
| Median | 1,381 | $505,000 | ||||||||
Closed Properties (5)
Closed Comparables
| Address | City | Year | Date | BD | BTH | SqFt | LotSz | LP | SP | SP/SqFt | SP/LP | DIM | Score |
|---|---|---|---|---|---|---|---|---|---|---|---|---|---|
| 11908 Yellow Iris Way | Moreno Valley | 1985 | 09/26/2026 | 4 | 3 | 1,699 | 8,712 | $599,000 | $615,000 | $362 | 1.03 | 39 | 89 |
| 25333 JUDITH PL | Moreno Valley | 1977 | 09/29/2026 | 4 | 2 | 1,616 | 6,970 | $579,000 | $585,000 | $362 | 1.01 | 60 | 83 |
| 25601 Ericson | Moreno Valley | 1984 | 10/01/2026 | 4 | 2 | 1,514 | 7,405 | $480,000 | $470,000 | $310 | 0.98 | 35 | 82 |
| 27698 Via Sol Arriva | Moreno Valley | 2002 | 10/09/2026 | 4 | 2 | 1,740 | 6,970 | $550,000 | $55,000 | $32 | 0.10 | 30 | 80 |
| 21695 Del Amo Street | Moreno Valley | 1995 | 10/01/2026 | 3 | 3 | 2,054 | 7,841 | $565,000 | $570,000 | $278 | 1.01 | 32 | 79 |
| Total: 5 · Average | 3.8 | 2.4 | 1,724.6 | 7,579.6 | $459,000 | $459,000 | $268.8 | — | 39.2 | ||||
| Median | 1,699 | $570,000 | $570,000 | ||||||||||
Market Analysis
List vs Sale $/SqFt
Sale Price Trend
Days on Market
Sale vs List Price
This analysis was generated automatically from MLS data. For an in-depth, human-reviewed valuation, contact Joseph Sardella at josephsardella@gmail.com.