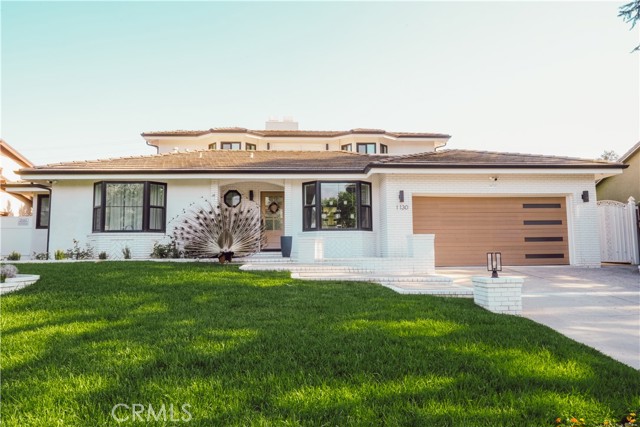
1130 Drake Road, Arcadia, CA 91007
1130 Drake Road, Arcadia, CA 91007
Property Description
Set on an idyllic, tree-lined street, this rare and beautifully renovated home pairs crisp modern-traditional curb appeal with a turnkey interior, sold fully furnished with curated designer pieces and original artwork. Step inside to premium white oak flooring and a bright, light-filled entryway. To the left, a separate wing holds three downstairs bedrooms with generous hallway closets, a powder room, and a full bath with a freestanding soaking tub. In the opposite wing, the chef’s kitchen centers around a massive quartz waterfall island with built-in appliances, designed for effortless hosting and entertaining. The adjoining great room features beamed ceilings, a fireplace, and bifold doors that open completely to the newly resurfaced pool and spacious backyard, complete with four raised garden beds already planted with vegetables. Beyond the great room sits a separate laundry/mudroom and attached 2-car garage with brand-new epoxy floors and a universal EV charging system. The upper level opens to a second living room with its own fireplace and an expansive balcony overlooking the San Gabriel Mountains. The primary suite completes the level with a custom closet system, dual vanity, and oversized walk-in shower. IN ALL: 2,708 sq. ft. with 4 bedrooms, an office, and 2.5 baths on an 8,408 sq. ft. lot. The exceptional location offers walkability to Hugo Reid Elementary, Hugo Reid Park, and H-Mart, all within the highly regarded Arcadia Unified School District. Westfield Santa Anita, the LA County Arboretum, Santa Anita Park, Downtown Arcadia’s restaurants, and the Metro A Line station are all just minutes away, with easy access to the 210 Freeway for commuters.
Features & Amenities
Property Details
Mortgage Calculator
Current Rates
Comparative Market Analysis
Luxury Tier · 5 active · 5 closed
Arcadia · Single Family Residence
Listed 48.5% above the median closed sale of $1,810,000. Price per sqft ($993) is a 39% premium to closed comps ($714). Luxury tier — fewer comparable sales widen the confidence range.
Price Position
Positioned above the market — commands a premium.
Active Properties (5)
Active Comparables
| Address | City | Year | BD | BTH | SqFt | LotSz | LP/SqFt | LP | DIM | Score |
|---|---|---|---|---|---|---|---|---|---|---|
| 1137 Monte Verde | Arcadia | 1953 | 4 | 3 | 2,576 | 9,691 | $807 | $2.08M | 21 | 86 |
| 1283 Oakglen Avenue | Arcadia | 1966 | 4 | 4 | 2,799 | 10,300 | $786 | $2.20M | 23 | 86 |
| 338 Laurel Avenue | Arcadia | 1988 | 4 | 3 | 2,769 | 6,540 | $671 | $1.86M | 662 | 79 |
| 915 Santa Anita Avenue | Arcadia | 1947 | 5 | 4 | 2,221 | 7,556 | $742 | $1.65M | 4 | 79 |
| 744 Callita | Arcadia | 1954 | 5 | 3 | 2,882 | 6,711 | $555 | $1.60M | 39 | 71 |
| Total: 5 · Average | 4.4 | 3.4 | 2,649.4 | 8,159.6 | $712.2 | $1.88M | 149.8 | |||
| Median | 2,769 | $1.86M | ||||||||
Closed Properties (5)
Closed Comparables
| Address | City | Year | Date | BD | BTH | SqFt | LotSz | LP | SP | SP/SqFt | SP/LP | DIM | Score |
|---|---|---|---|---|---|---|---|---|---|---|---|---|---|
| 460 Sharon Road | Arcadia | 1962 | 08/20/2026 | 4 | 3 | 2,451 | 11,113 | $2.00M | $1.99M | $811 | 0.99 | 42 | 84 |
| 1031 Don Alvarado | Arcadia | 1969 | 09/28/2026 | 5 | 3 | 3,015 | 10,510 | $1.68M | $1.68M | $556 | 1.00 | 127 | 78 |
| 958 Hugo Reid Drive | Arcadia | 1947 | 08/25/2026 | 3 | 2 | 2,175 | 9,959 | $1.90M | $1.81M | $832 | 0.95 | 55 | 78 |
| 826 Country Oaks Lane | Arcadia | 1999 | 09/10/2026 | 4 | 3 | 2,720 | 4,222 | $1.66M | $1.64M | $601 | 0.99 | 56 | 77 |
| 1050 Monte Verde Drive | Arcadia | 1953 | 09/30/2026 | 3 | 3 | 2,594 | 13,986 | $2.05M | $2.00M | $771 | 0.98 | 76 | 73 |
| Total: 5 · Average | 3.8 | 2.8 | 2,591 | 9,958 | $1.82M | $1.82M | $714.2 | — | 71.2 | ||||
| Median | 2,594 | $1.81M | $1.81M | ||||||||||
Market Analysis
List vs Sale $/SqFt
Sale Price Trend
Days on Market
Sale vs List Price
This analysis was generated automatically from MLS data. For an in-depth, human-reviewed valuation, contact Joseph Sardella at josephsardella@gmail.com.